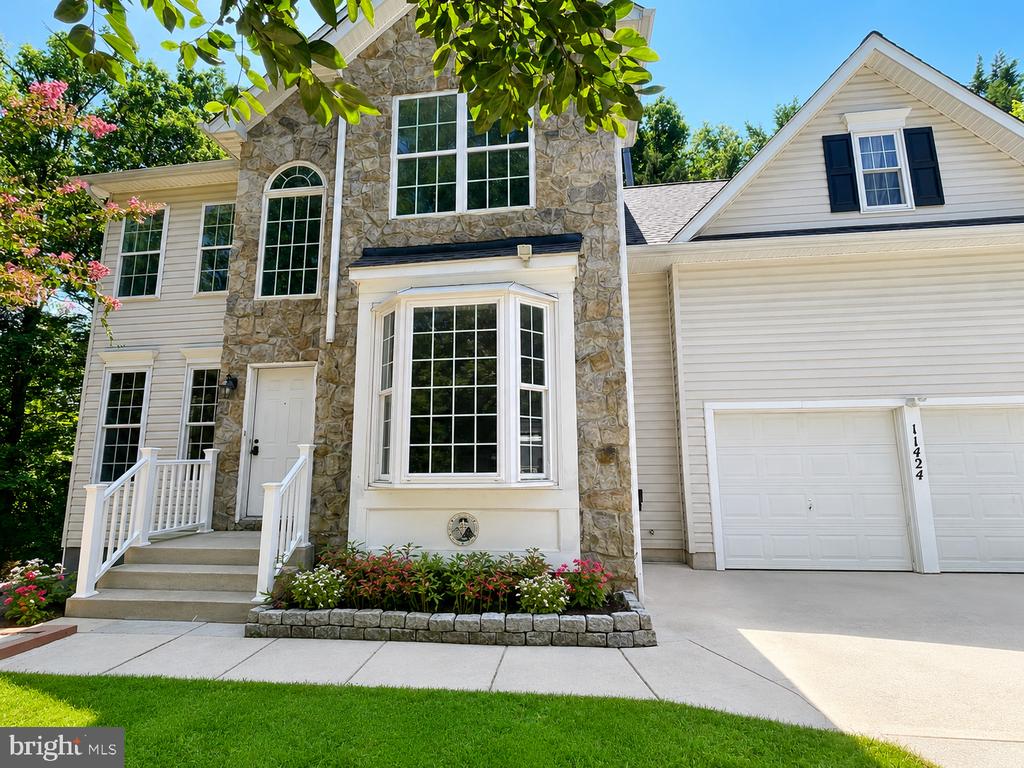
Two-story stone-and-siding home with a large bay window, attached garage, and landscaped entrance.
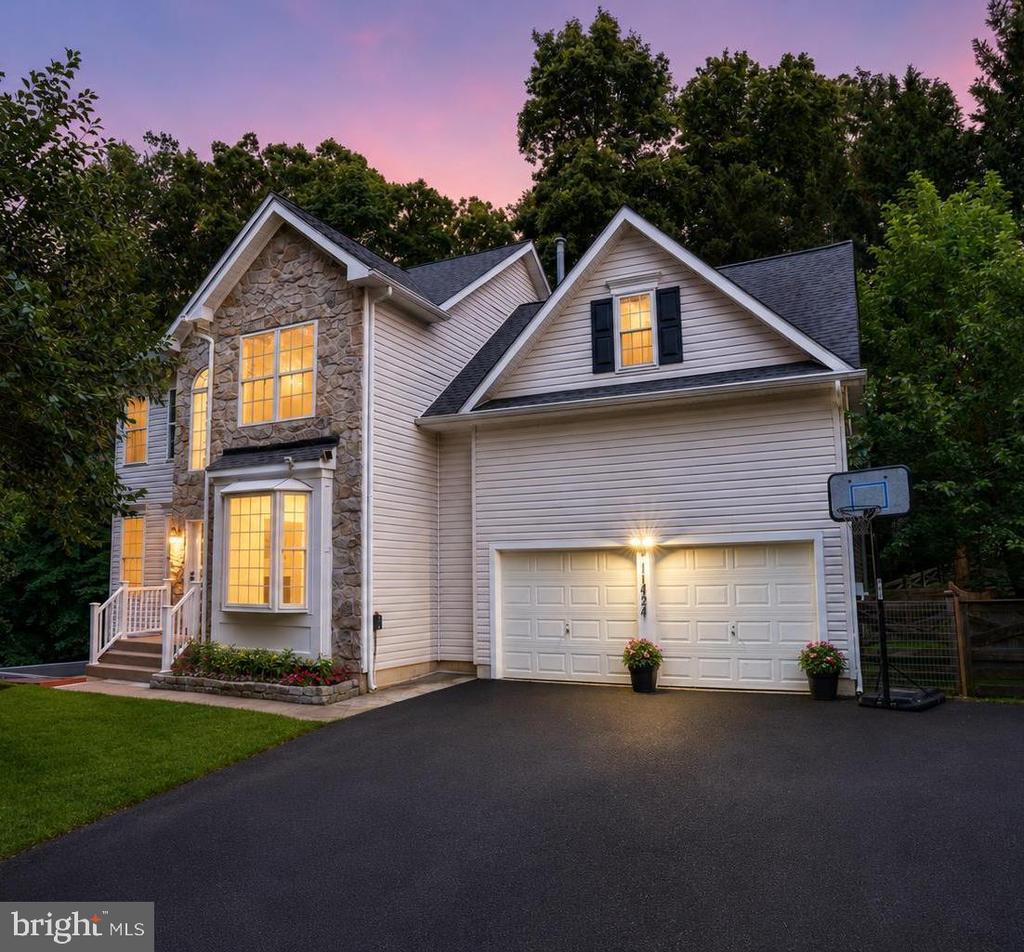
Two-story house with a stone facade, double garage, and basketball hoop at dusk.
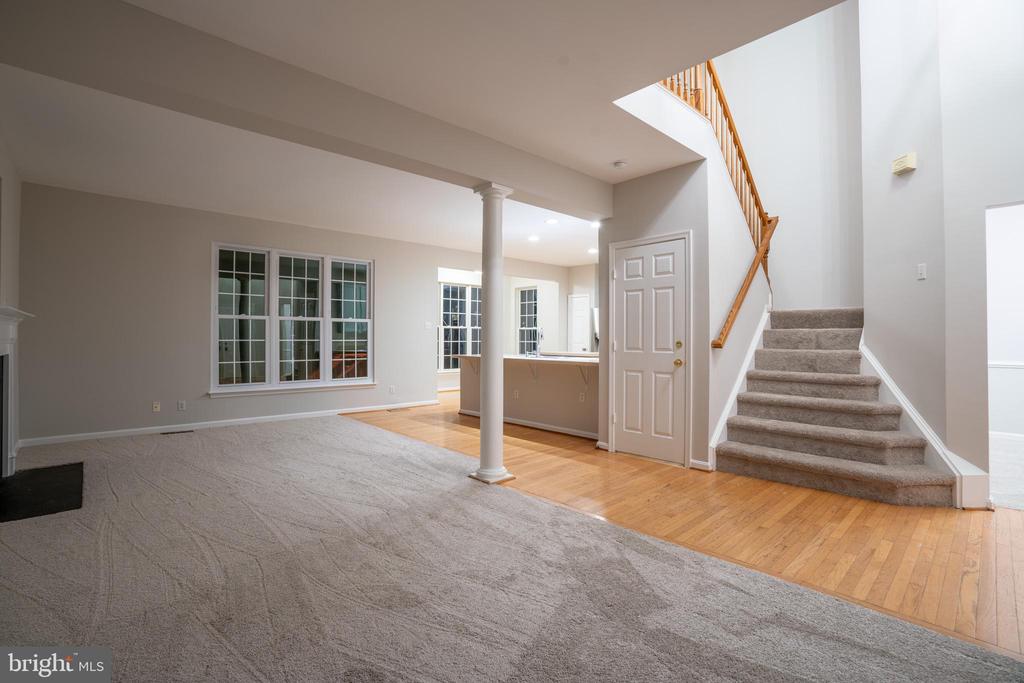
Empty living area with gray carpet, hardwood flooring, and a carpeted staircase with a wood railing.
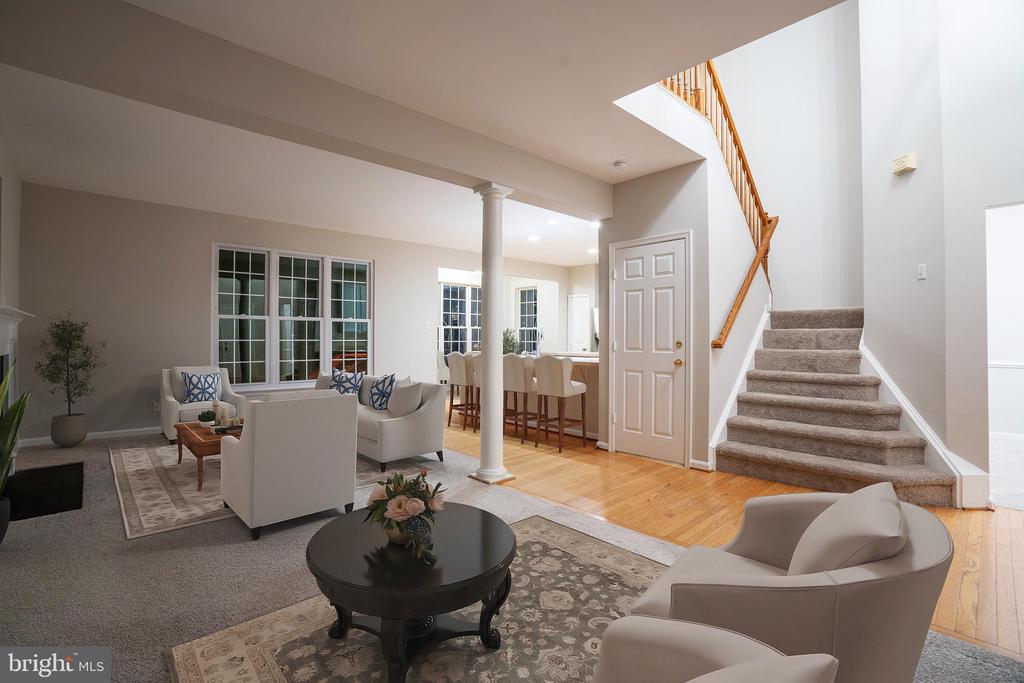
Furnished living room opening to a dining area, with a high ceiling and carpeted staircase.
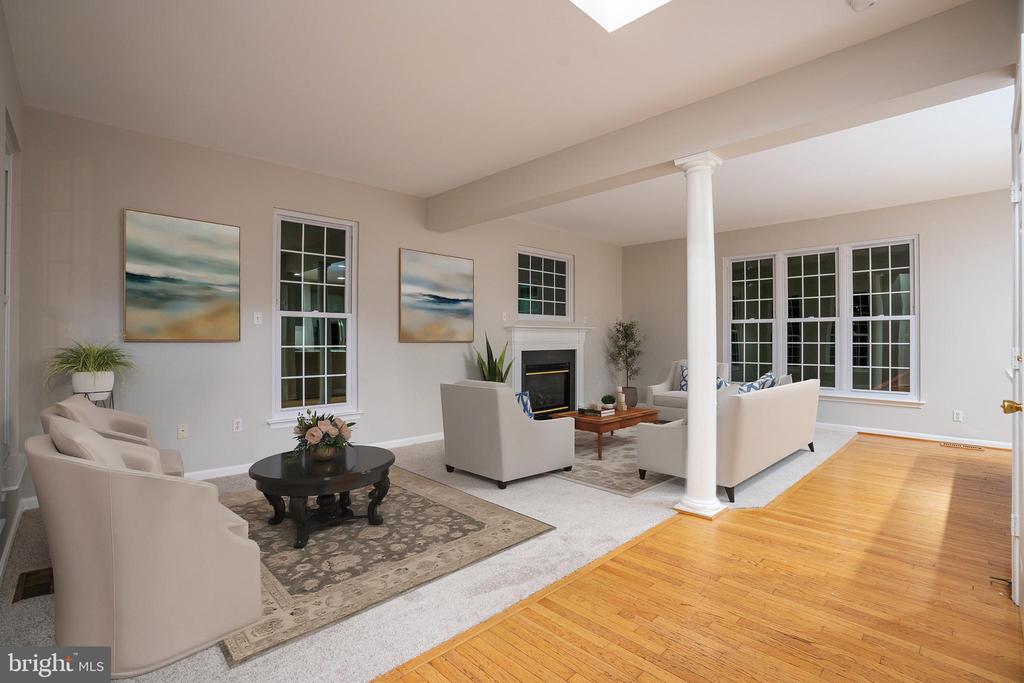
Living room with cream seating, a fireplace, large windows, and hardwood flooring.
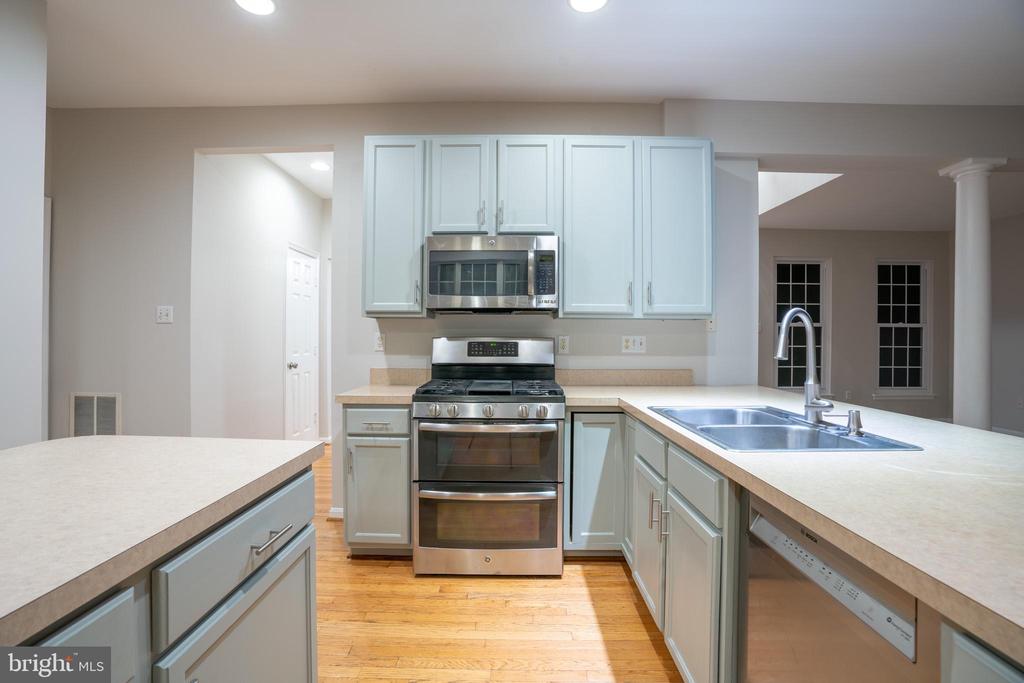
Kitchen with pale blue cabinets, stainless steel appliances, and hardwood floors
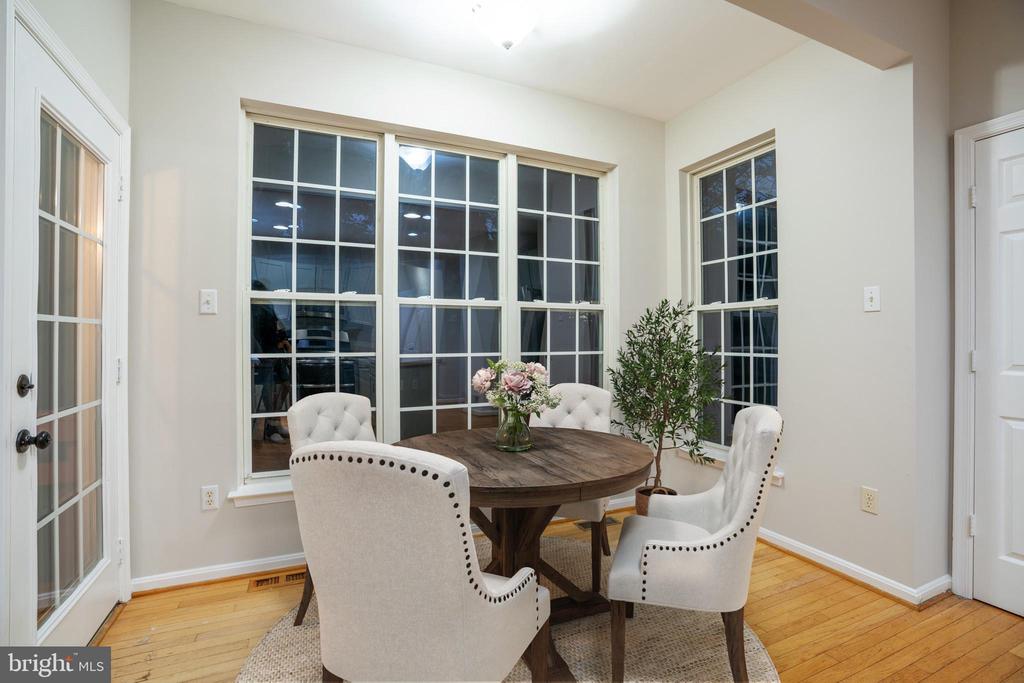
Dining room with a round wood table, white upholstered chairs, and large grid-pane windows.
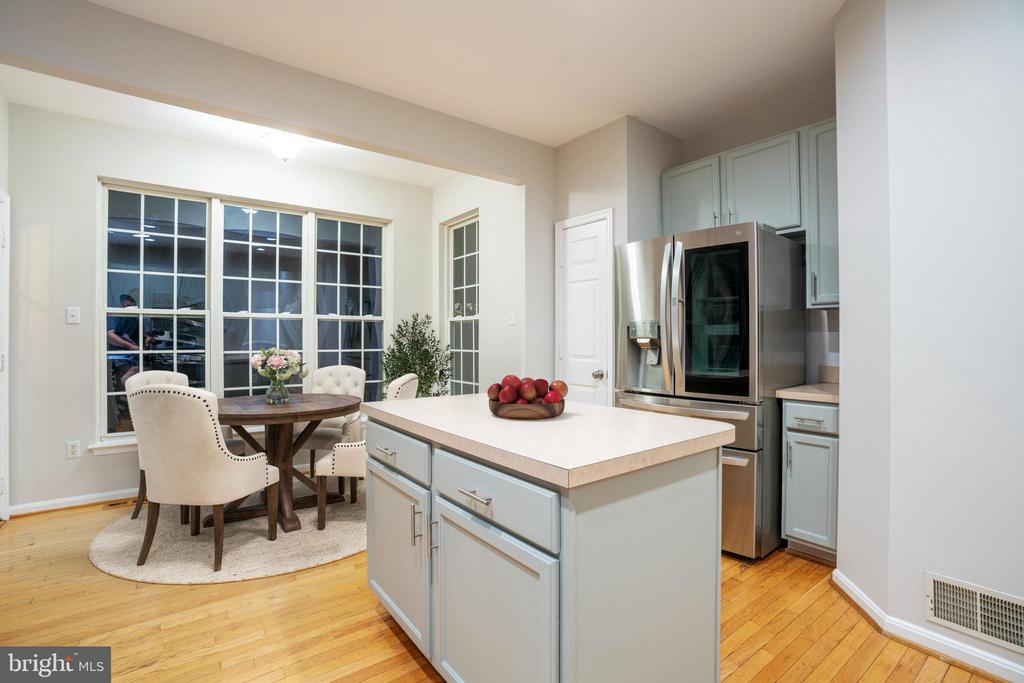
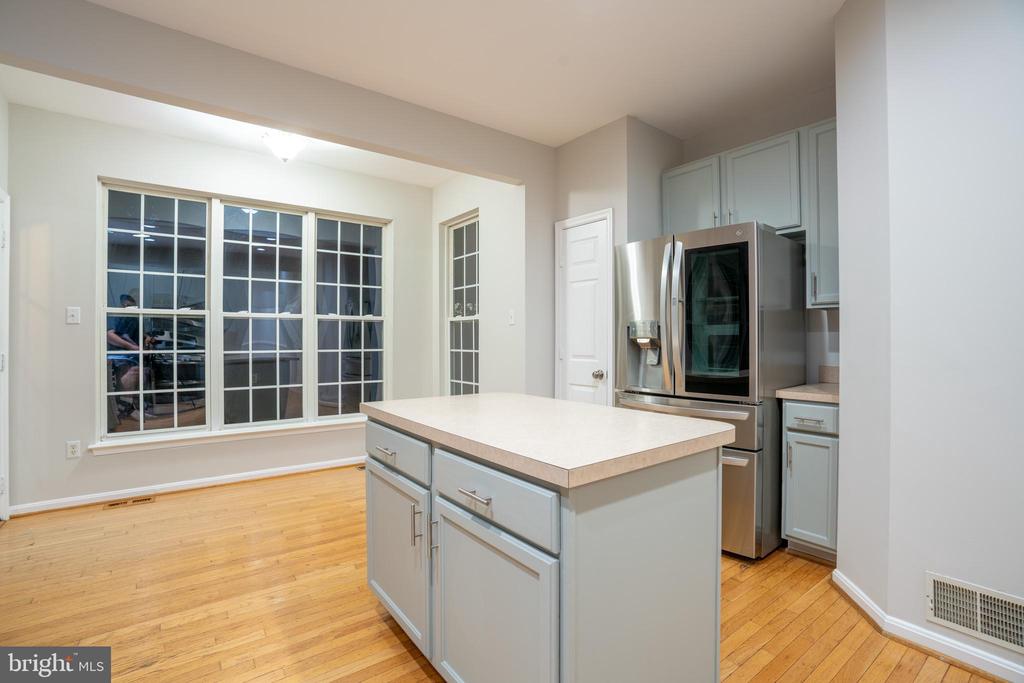
Kitchen with a large island, stainless steel appliances, and an adjacent dining table by a wide window.
Kitchen with a large island, pale gray cabinets, stainless steel appliances, and hardwood floors.
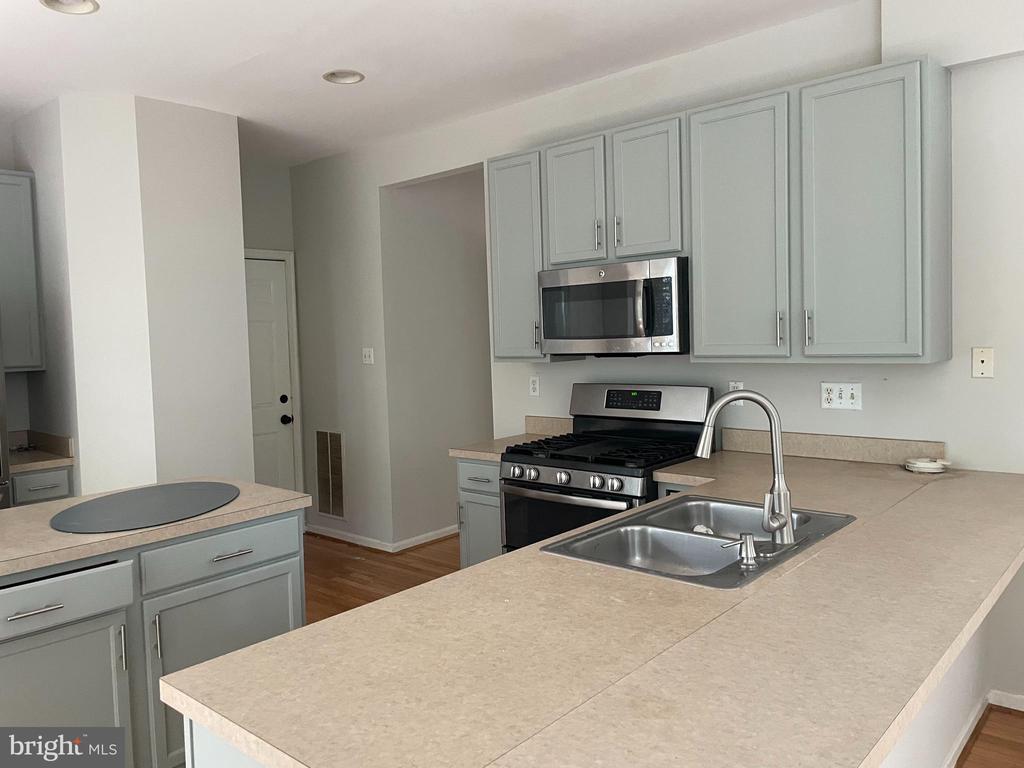
Kitchen with pale gray cabinets, stone counters, stainless steel appliances, and a peninsula sink.
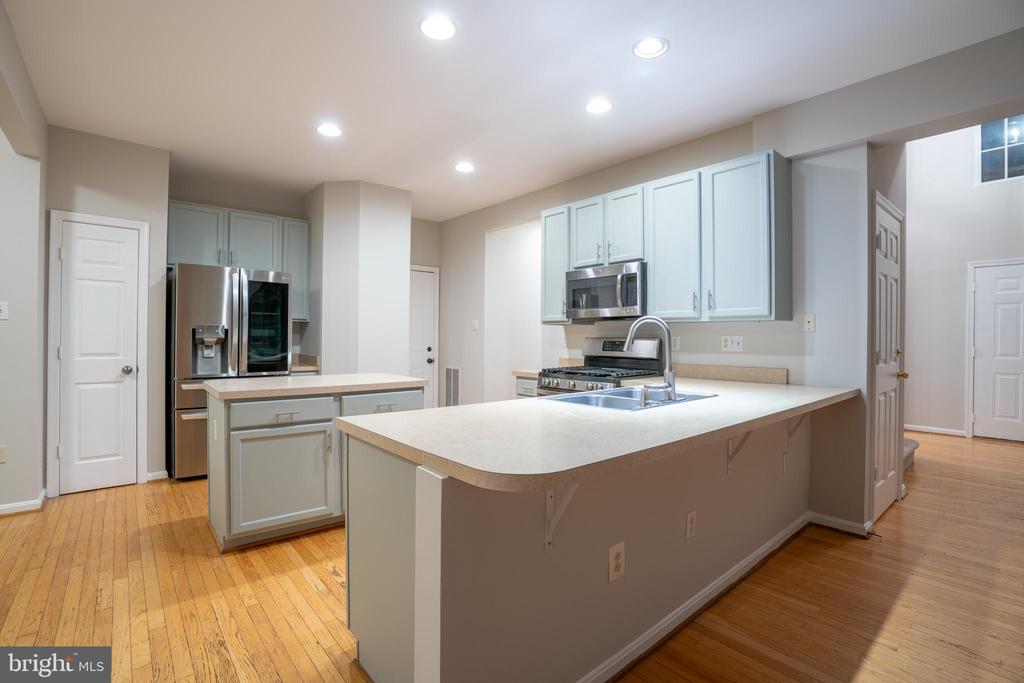
Kitchen with a large peninsula island, gray cabinets, stainless steel appliances, and hardwood floors.
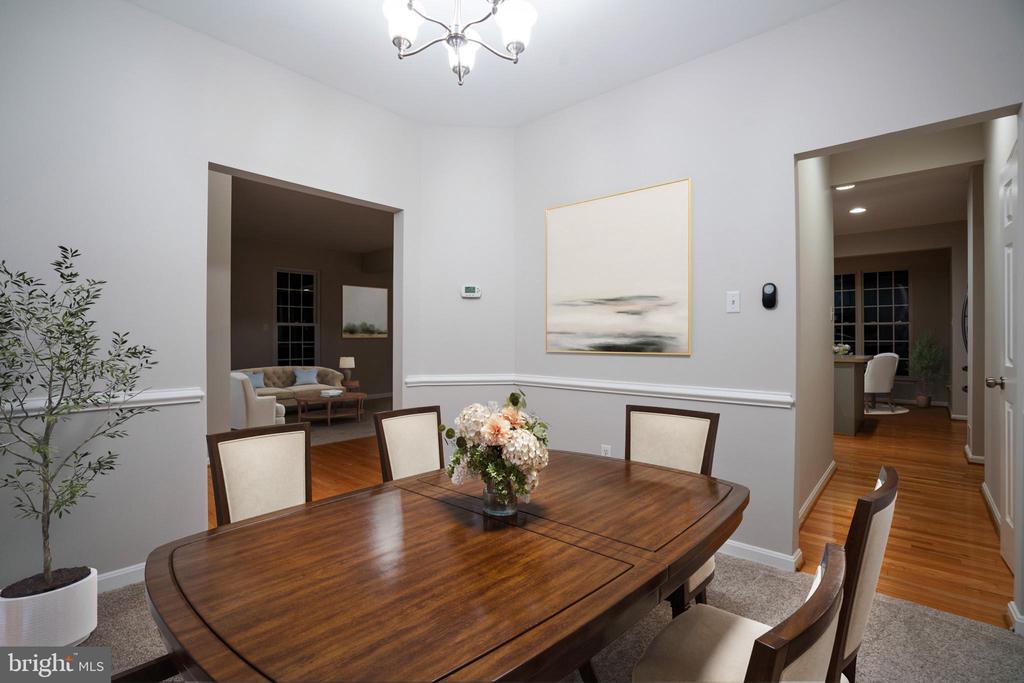
Furnished dining room with a polished wood table, floral centerpiece, and chandelier.
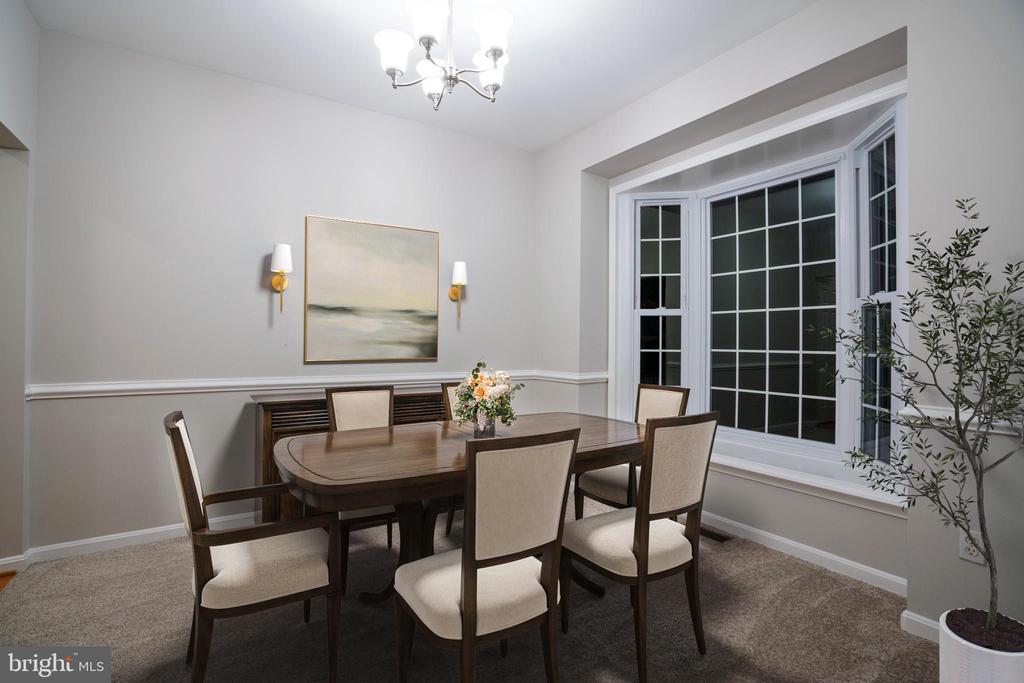
Dining room with a dark wood table, upholstered chairs, and a large bay window.
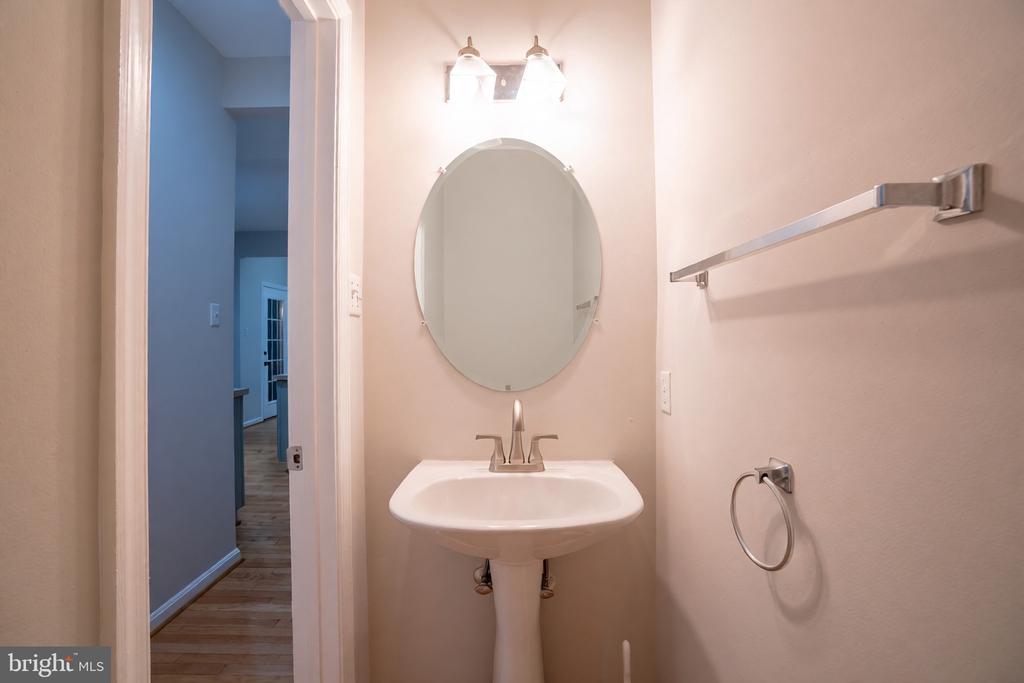
Bathroom with a pedestal sink, oval mirror, and wall-mounted towel bar.
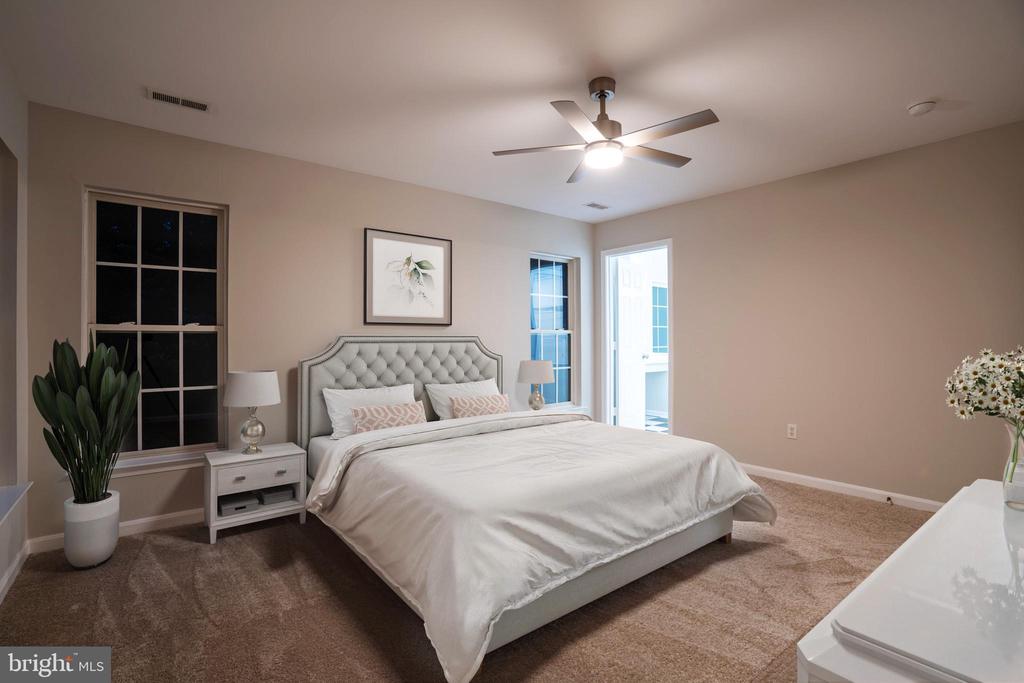
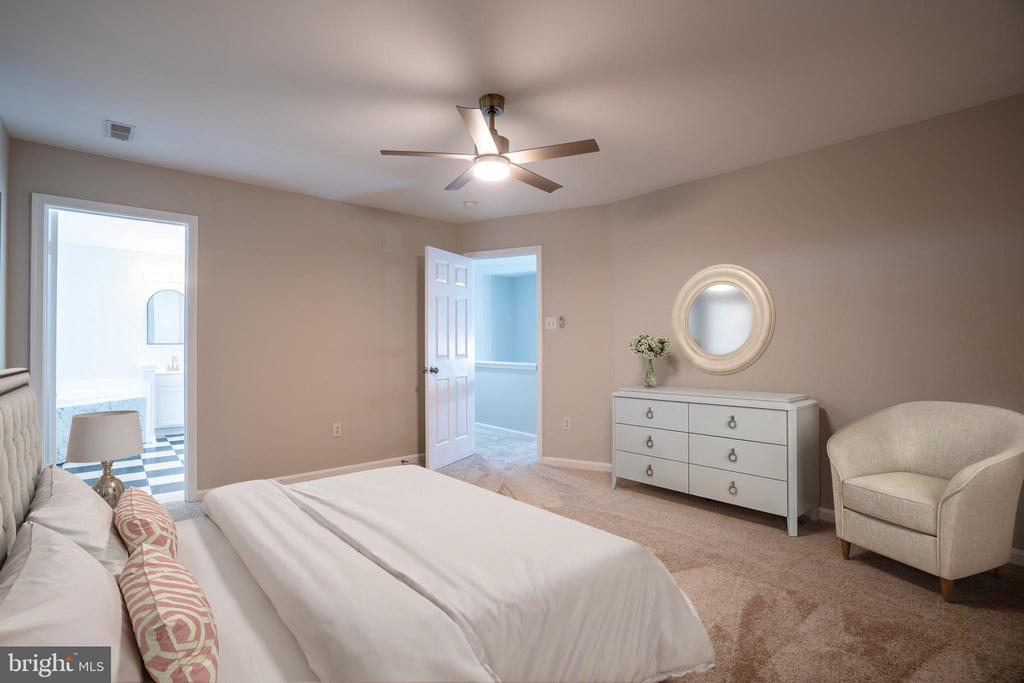
Staged bedroom with a large bed, tufted headboard, ceiling fan, and beige carpet.
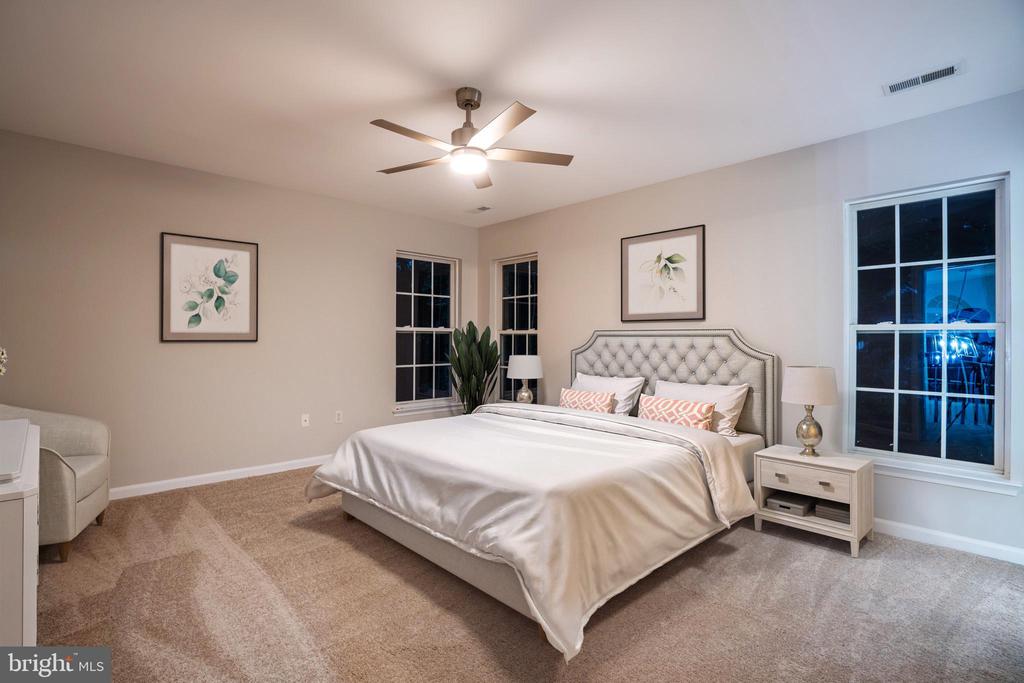
Staged bedroom with a tufted upholstered bed, beige carpet, and large windows.
Staged bedroom with a large bed, round mirror above a white dresser, and open doorways to adjoining rooms.
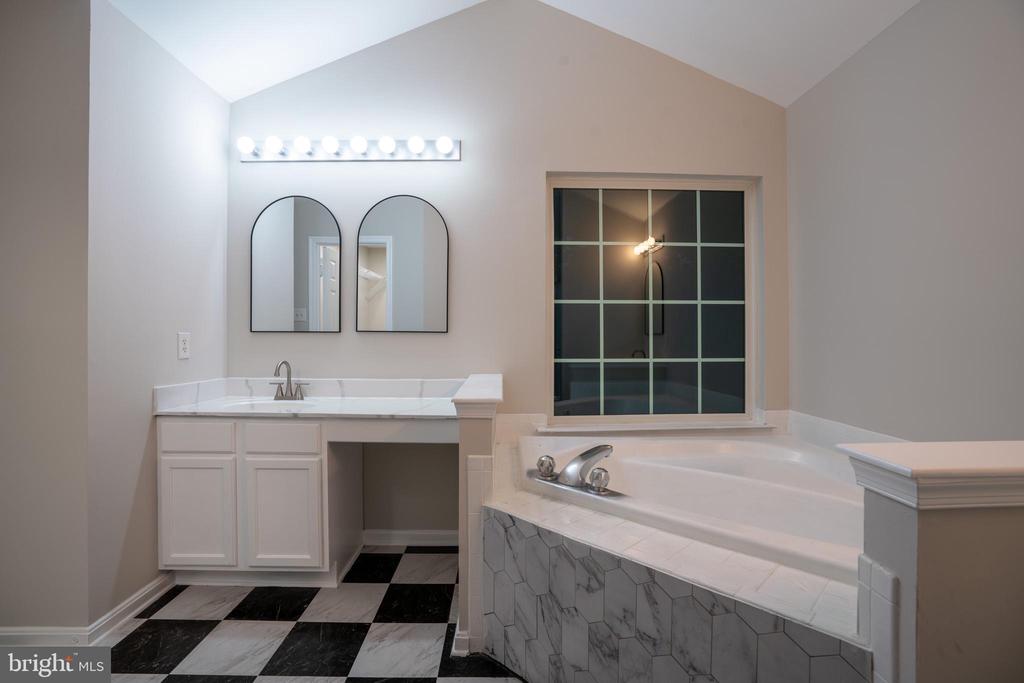
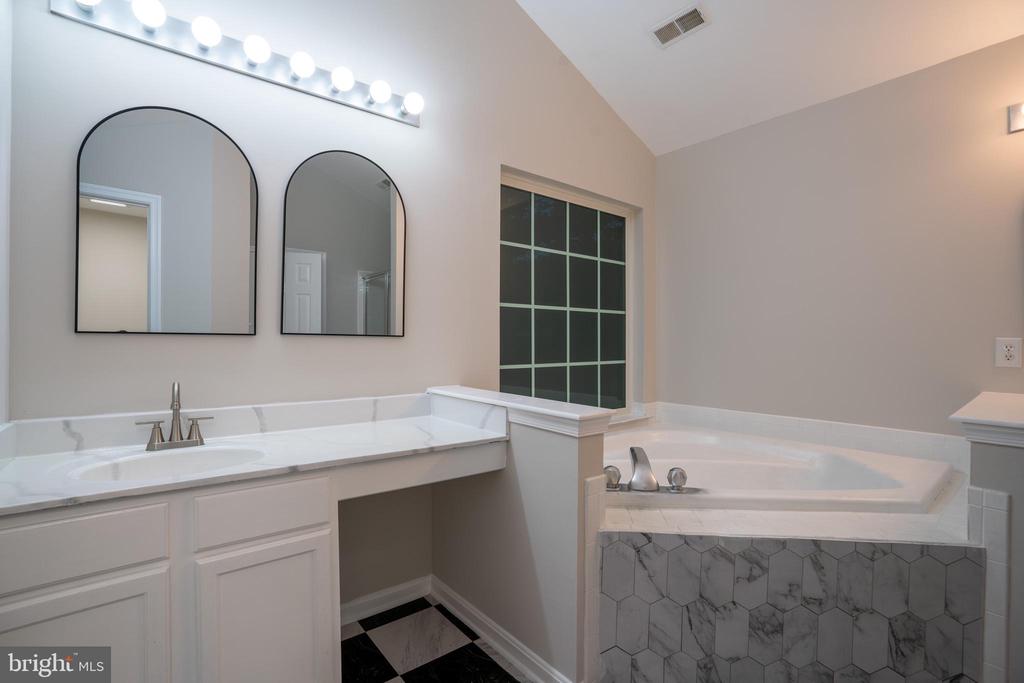
Bathroom with a marble-patterned soaking tub surround, paired arched mirrors, and black-and-white checkered floor.
Bathroom with a long white vanity and built-in soaking tub with marble-patterned surround.
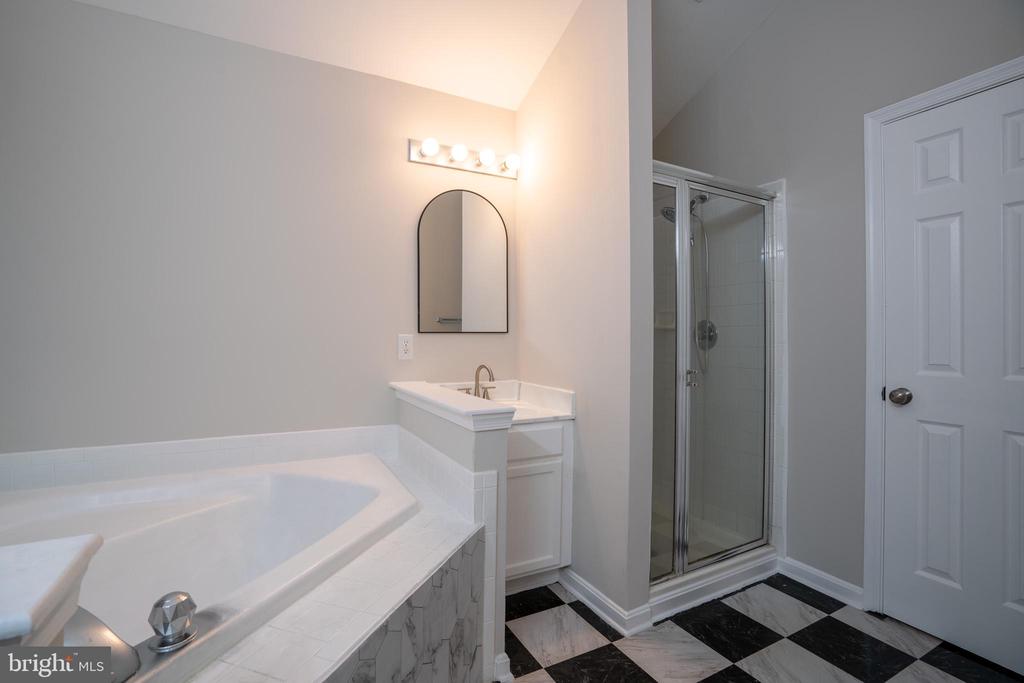
Bathroom with a large soaking tub, glass shower, and black-and-white checkered floor.
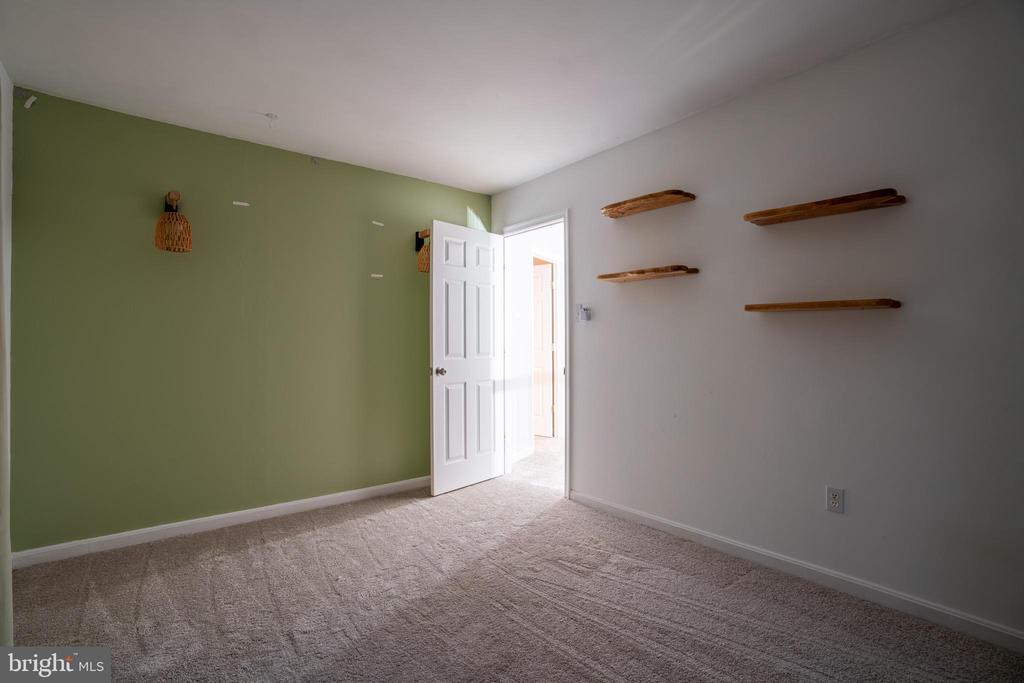
Empty carpeted room with a green accent wall, wall sconces, and wooden floating shelves.
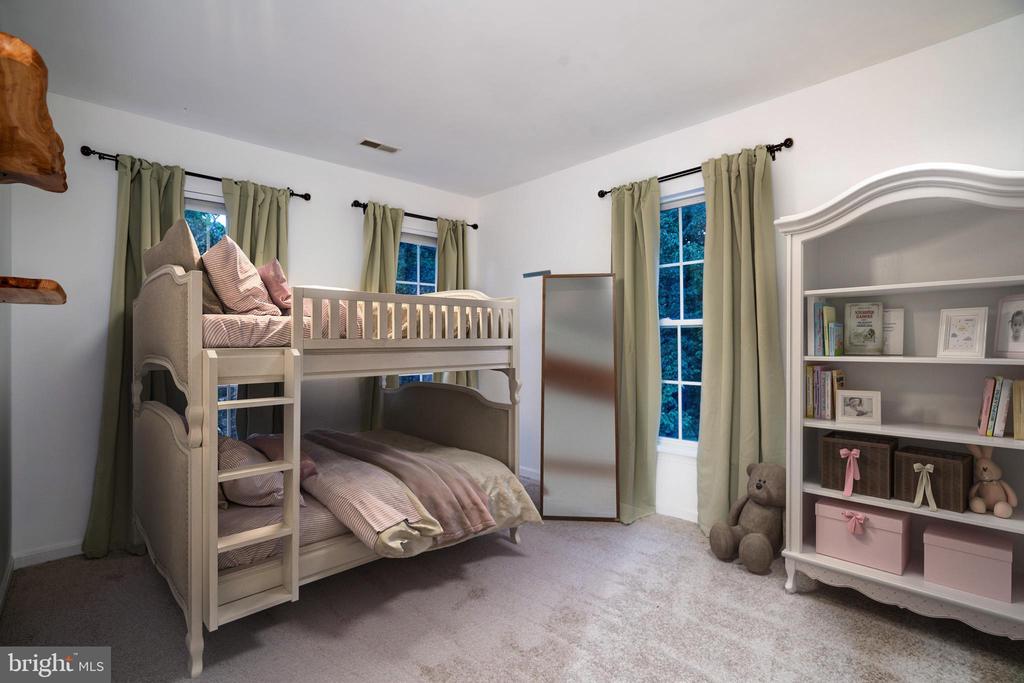
Children’s bedroom with a light wood bunk bed and a white bookshelf filled with books and toys.
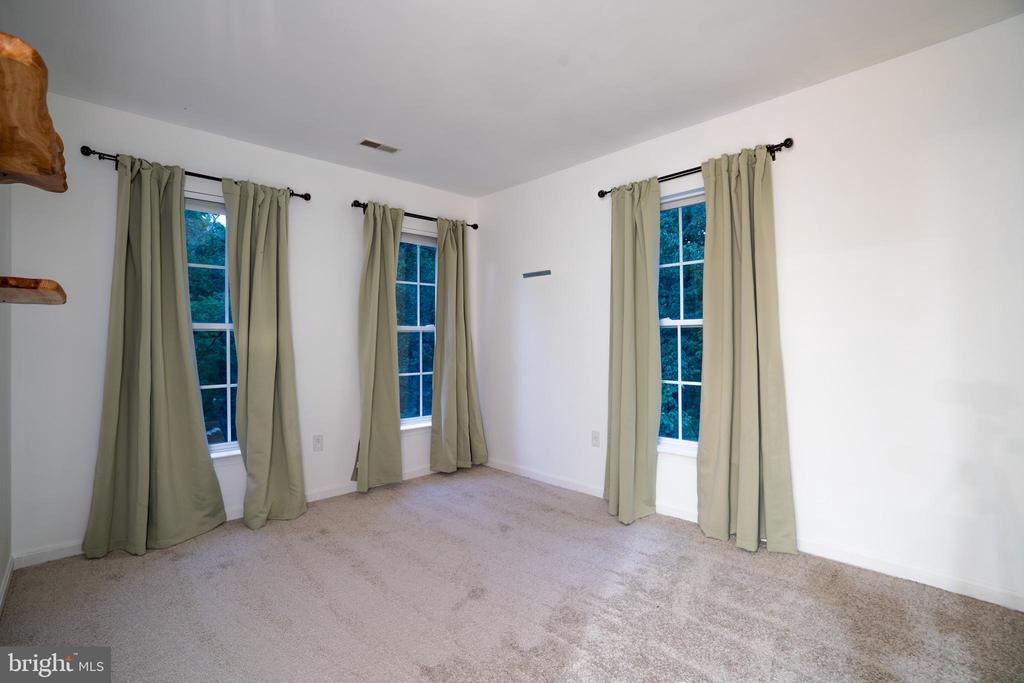
Vacant bedroom with beige carpet and three windows with sage-green curtains.
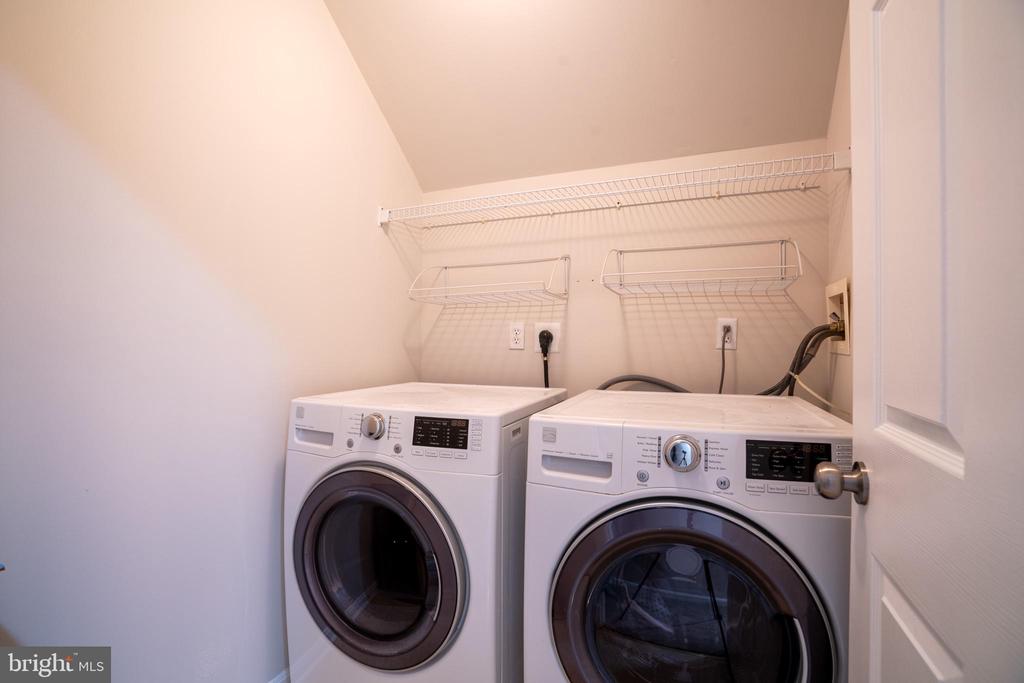
Laundry room with front-loading washer and dryer beneath wire shelving.
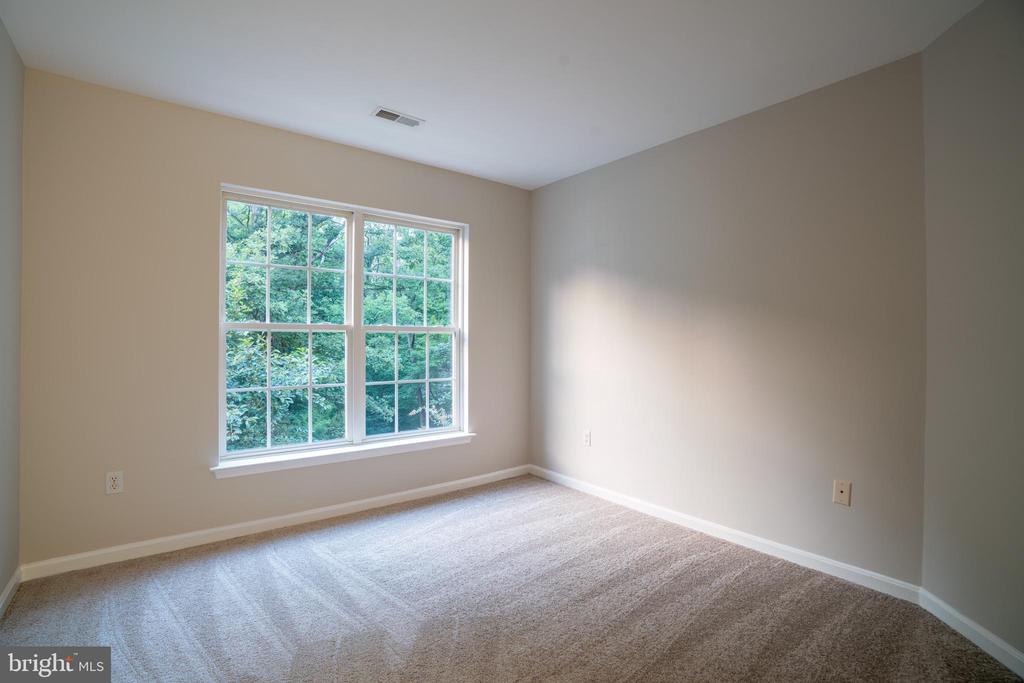
Empty carpeted room with a large double window overlooking leafy trees.
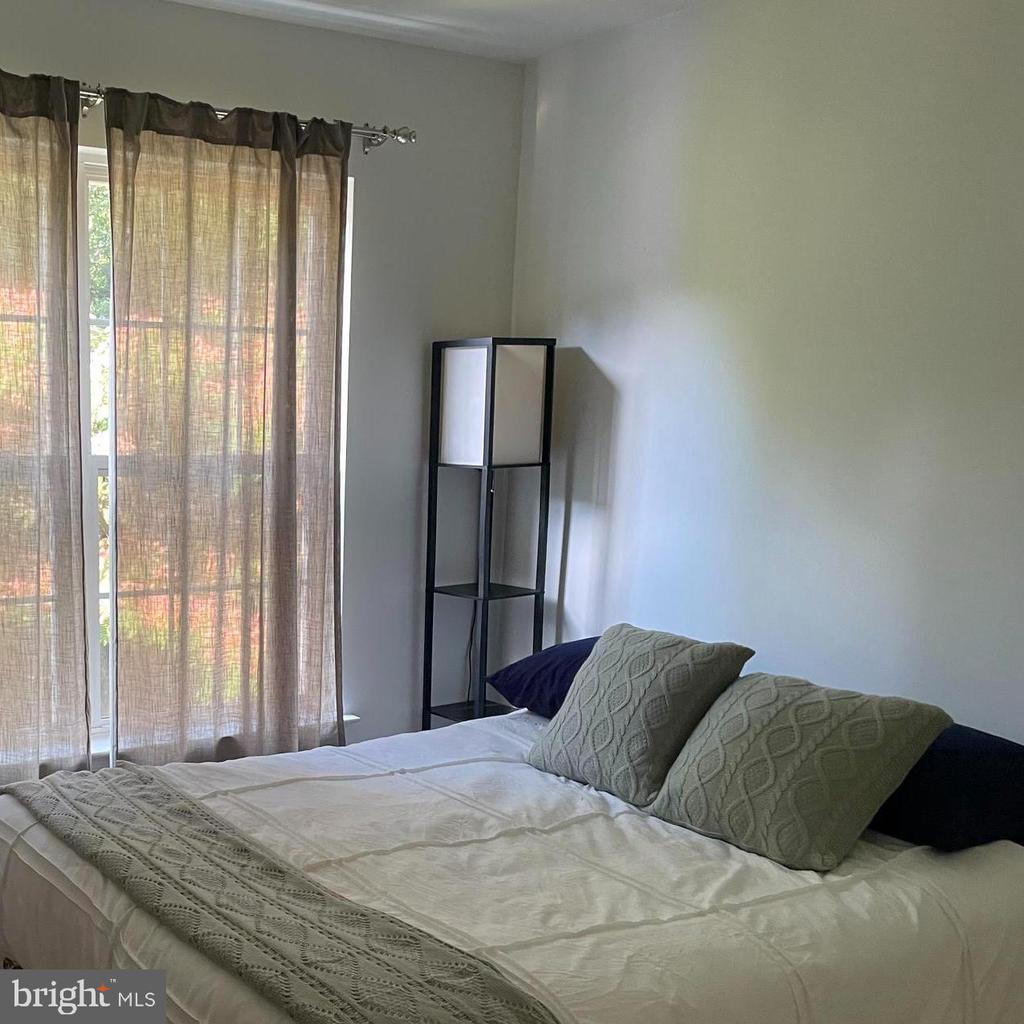
Furnished bedroom with a neatly made bed, patterned pillows, sheer curtains, and a narrow black shelving unit.
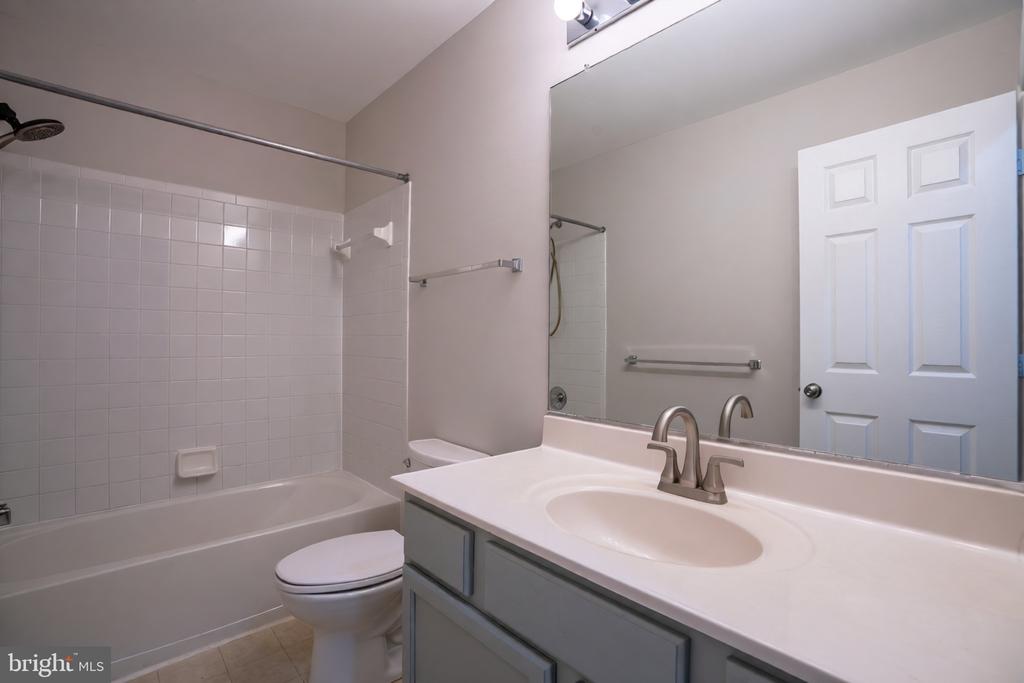
Bathroom with a tiled tub and shower, toilet, and gray vanity with a large mirror.
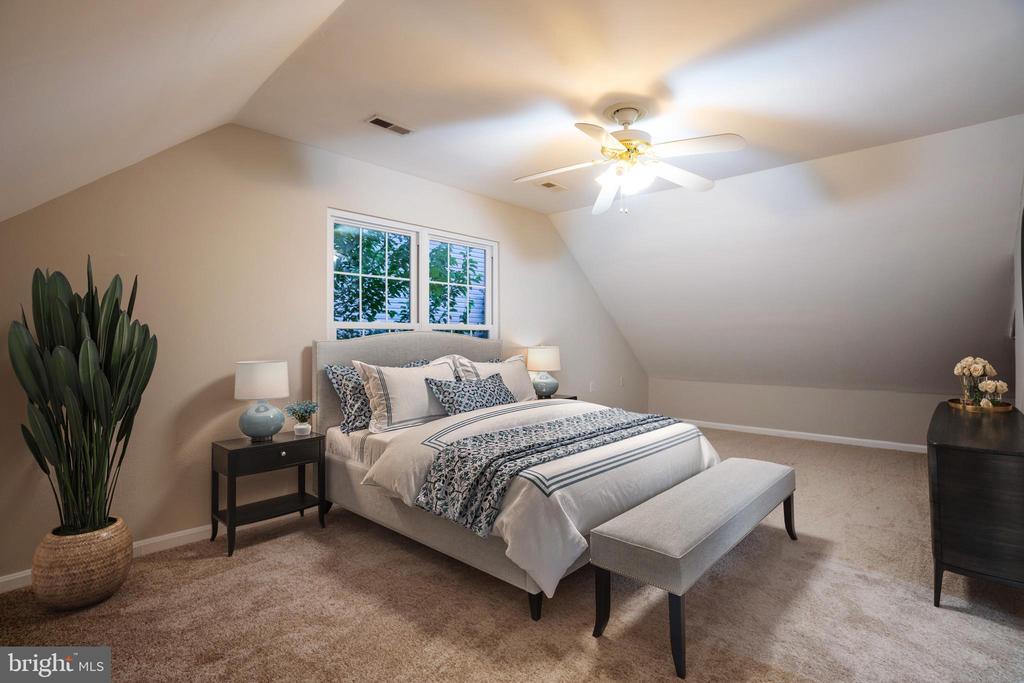
Attic bedroom with patterned bedding, a cushioned bench, sloped ceilings, and a ceiling fan.
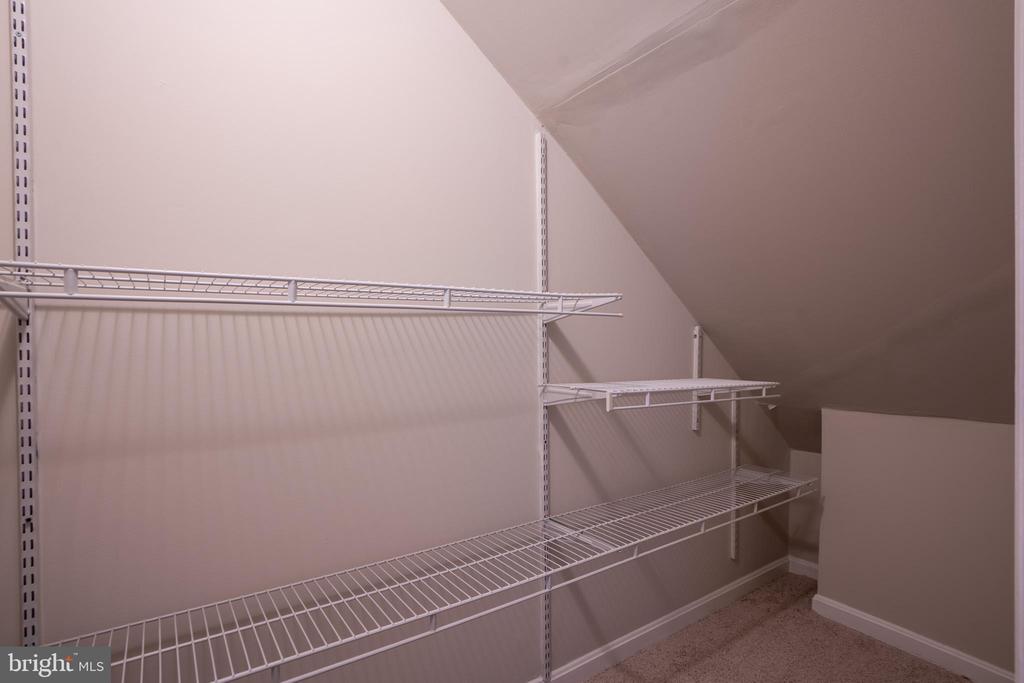
Walk-in closet with white wire shelves beneath a sloped ceiling.
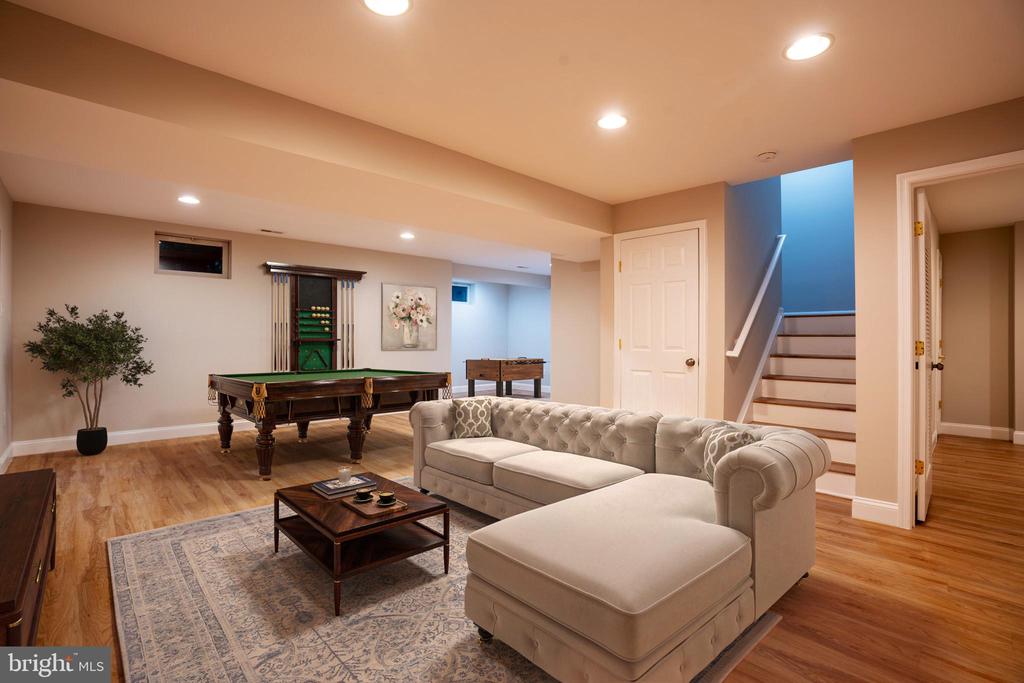
Basement recreation room with a pool table, tufted sectional, and stairs.
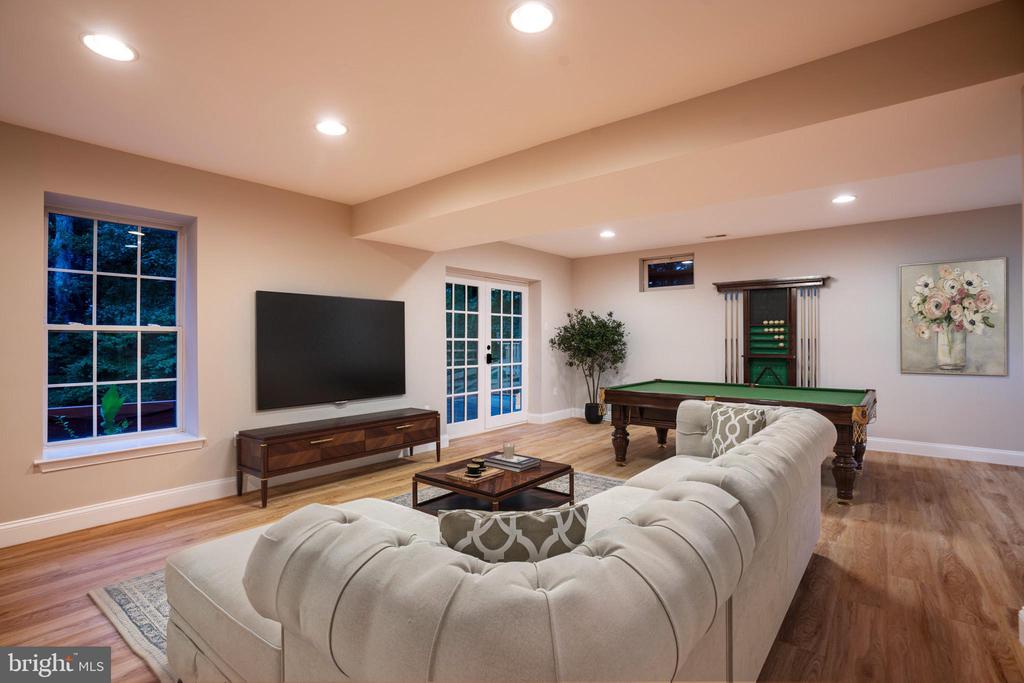
Furnished recreation room with a pool table, wall-mounted television, and white sectional sofa.
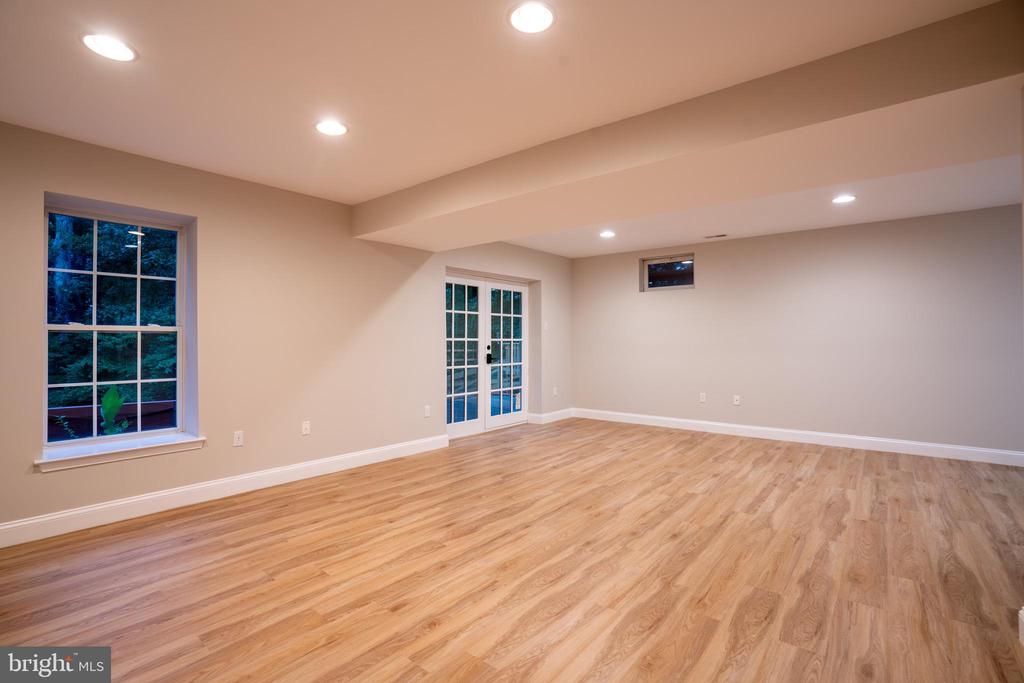
Empty finished room with wood-look flooring, recessed lights, and French doors.
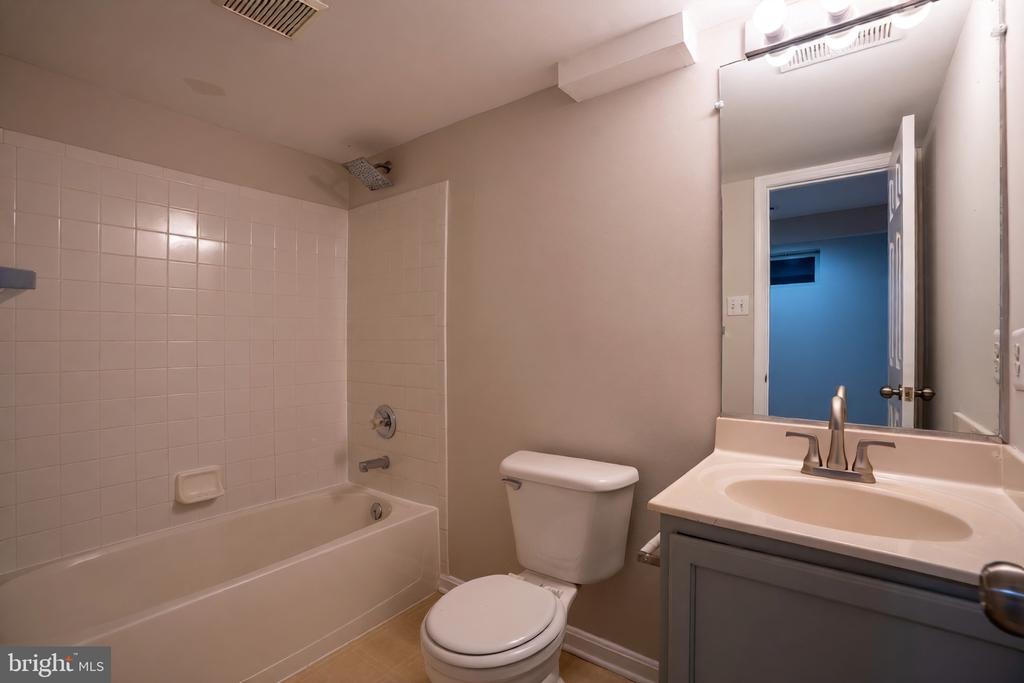
Bathroom with a tiled bathtub and shower, toilet, and gray vanity beneath a large mirror.
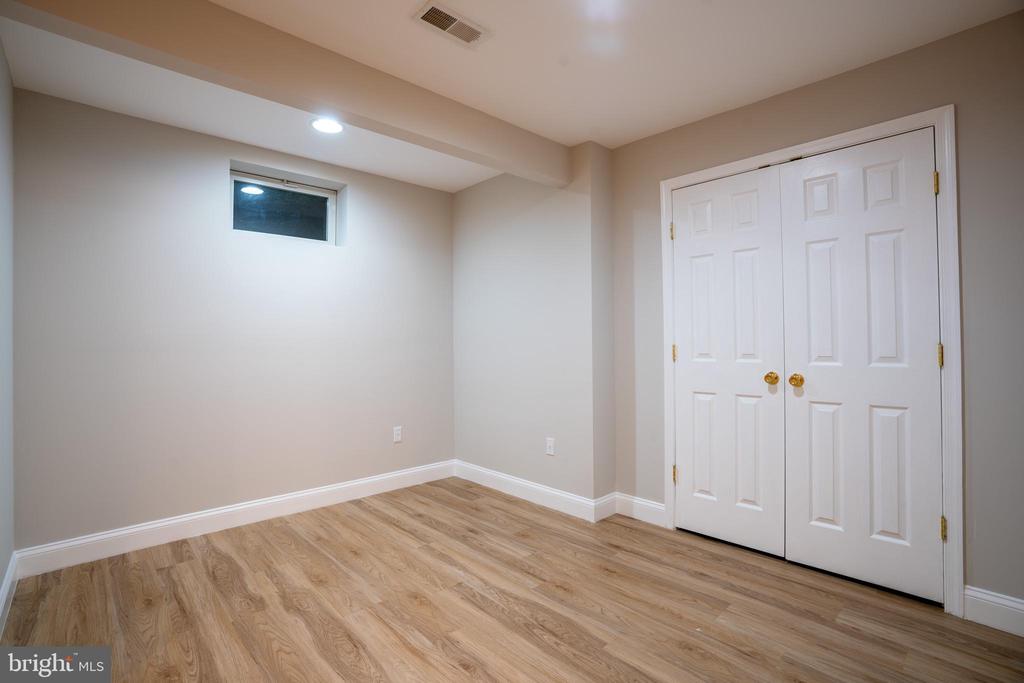
Empty finished room with light wood-look flooring, a high-set window, and white double closet doors.
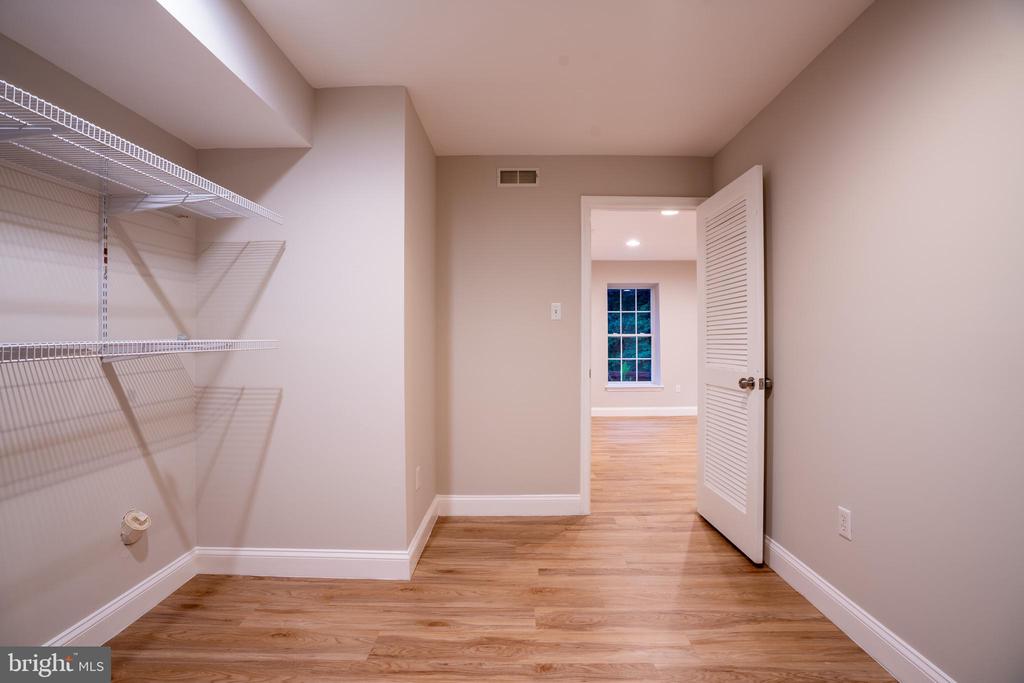
Walk-in closet with wire shelving and an open door to a hardwood-floored room.
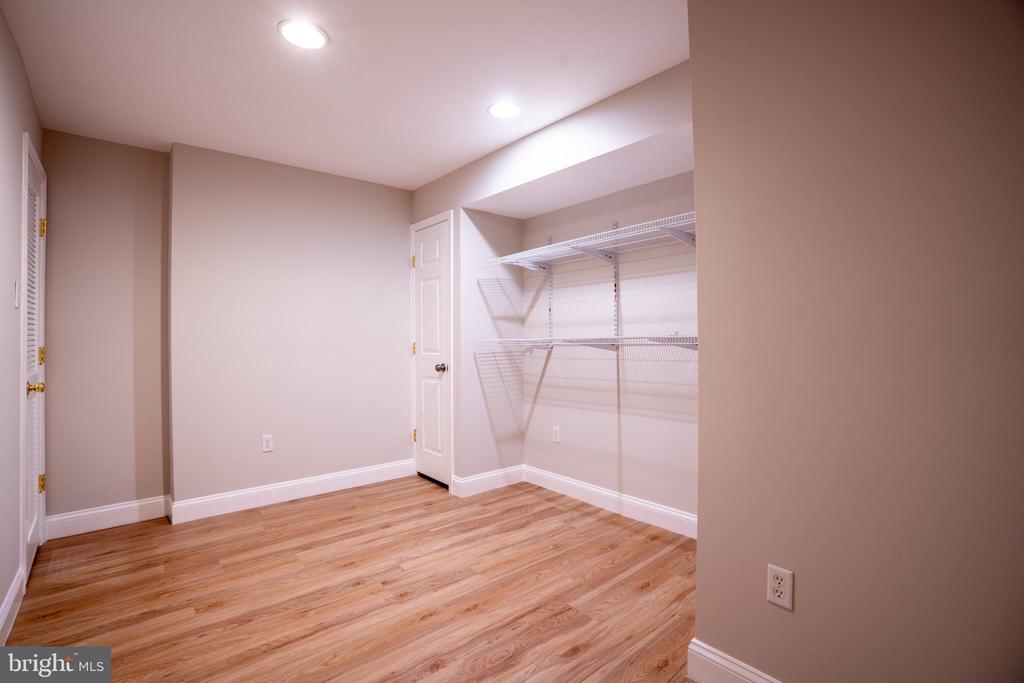
Walk-in closet with white wire shelving and light wood-look flooring.
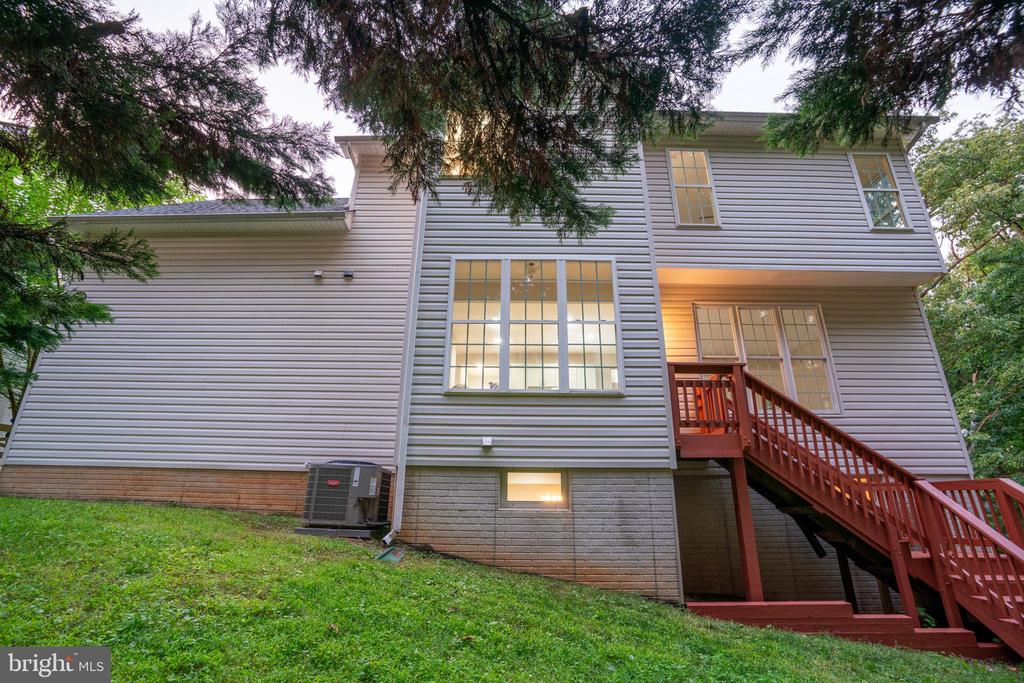
Rear of a two-story house with gray siding, large windows, and red-railed stairs leading to the yard.
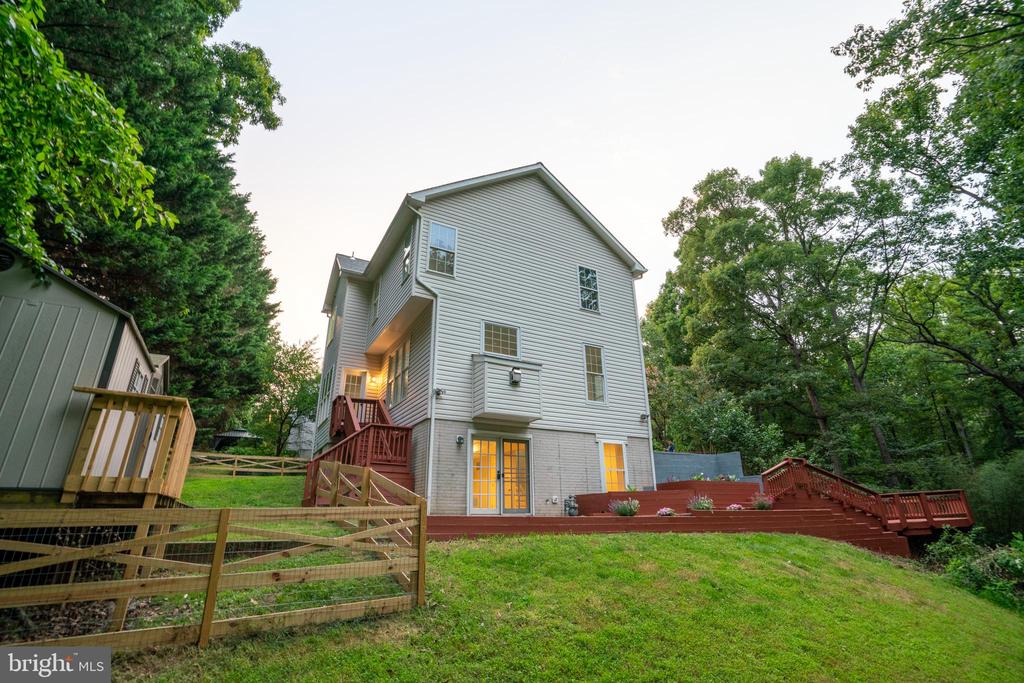
Rear of a multi-story house with a red deck and stairs in a wooded yard.
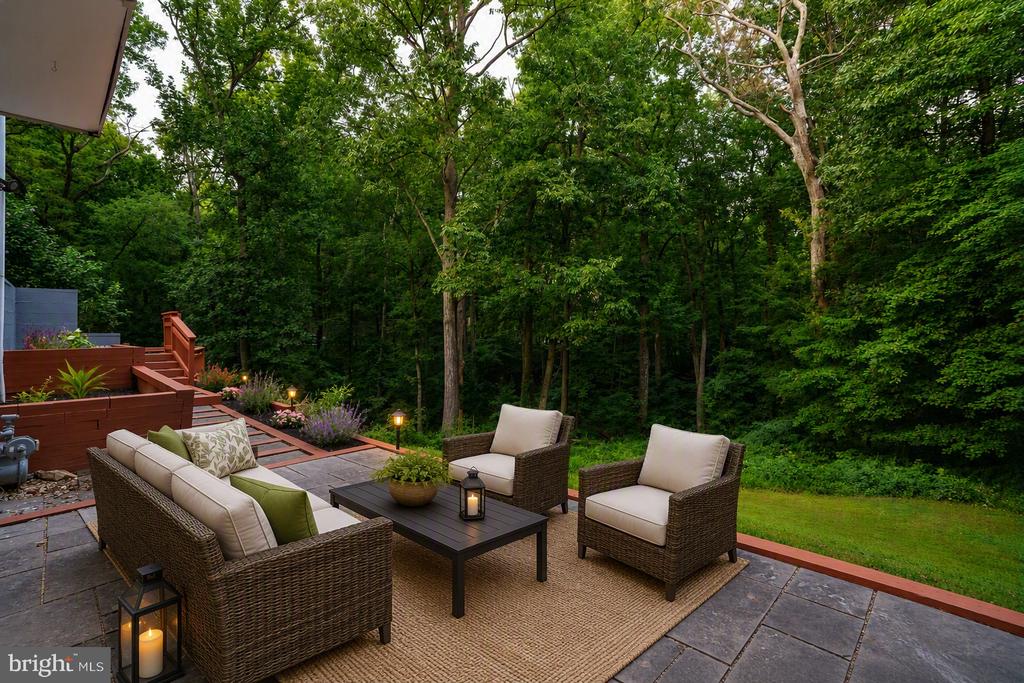
Furnished stone patio with wicker seating and lanterns overlooking a wooded backyard.
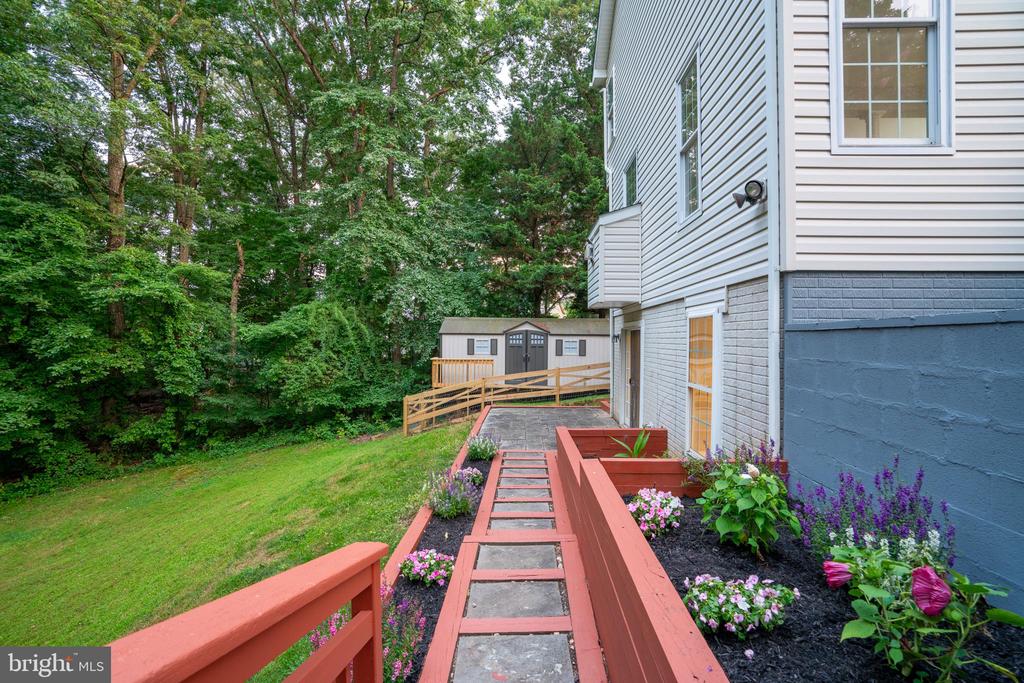
Side exterior of a house beside a red-railed walkway, flower beds, lawn, and wooded yard.
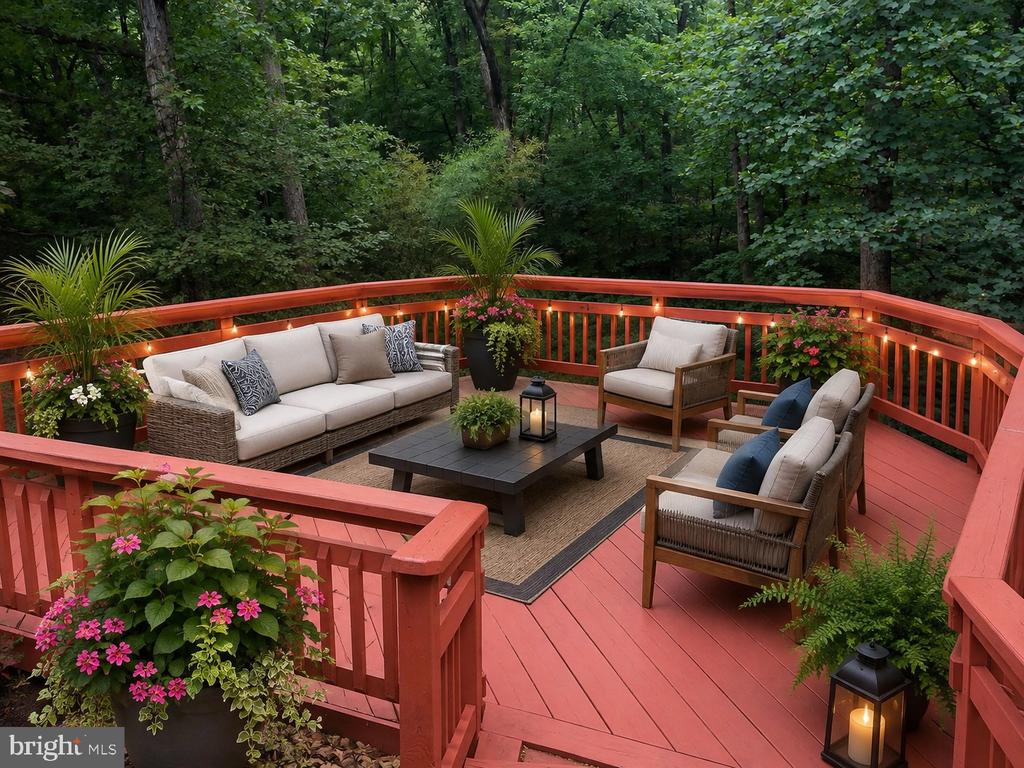
Furnished red deck surrounded by trees, with cushioned seating, flowering plants, and lights along the railing.
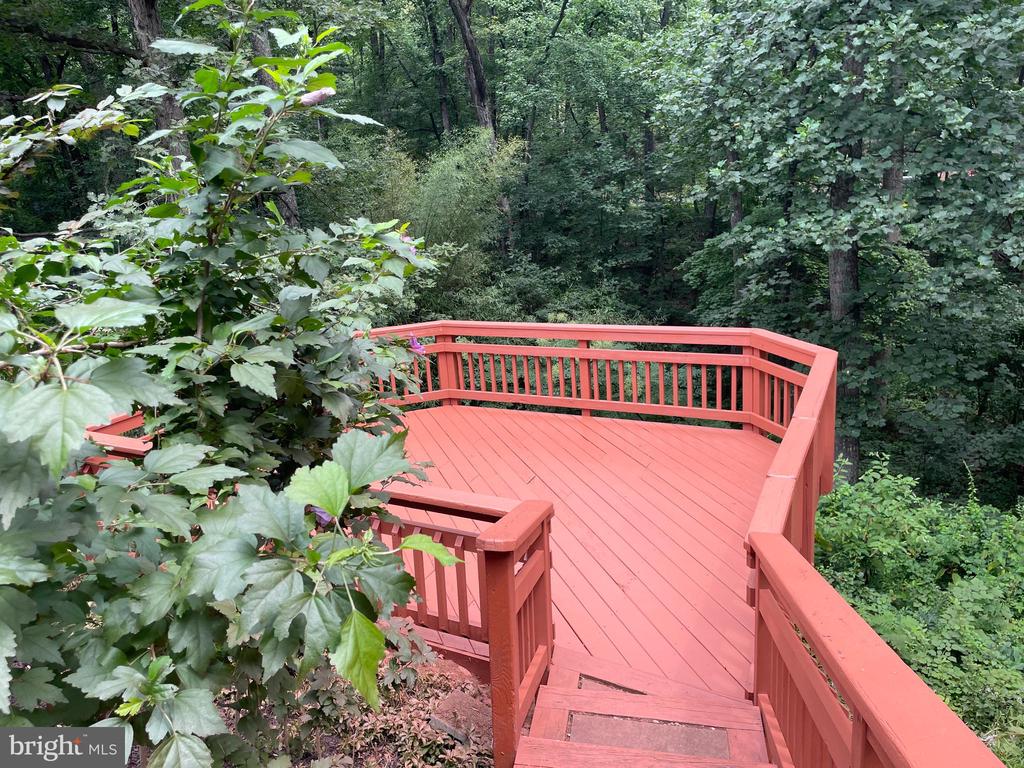
Red wooden deck and steps surrounded by dense woodland.
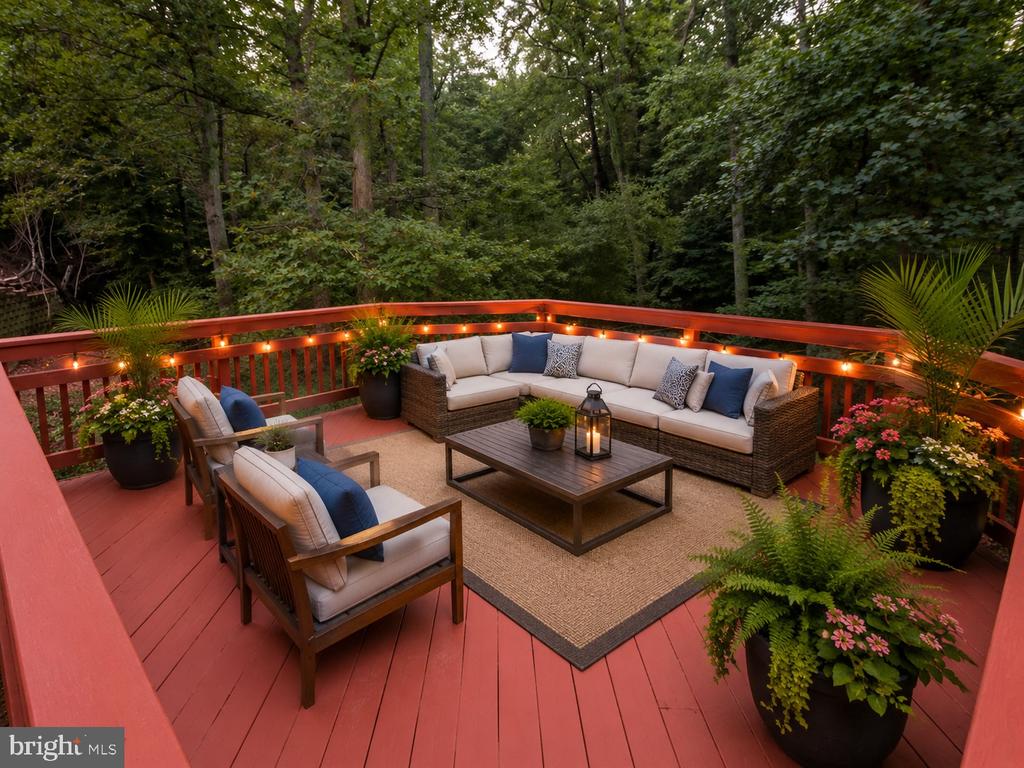
Furnished red deck with cushioned seating, string lights, potted flowers, and a wooded backdrop.
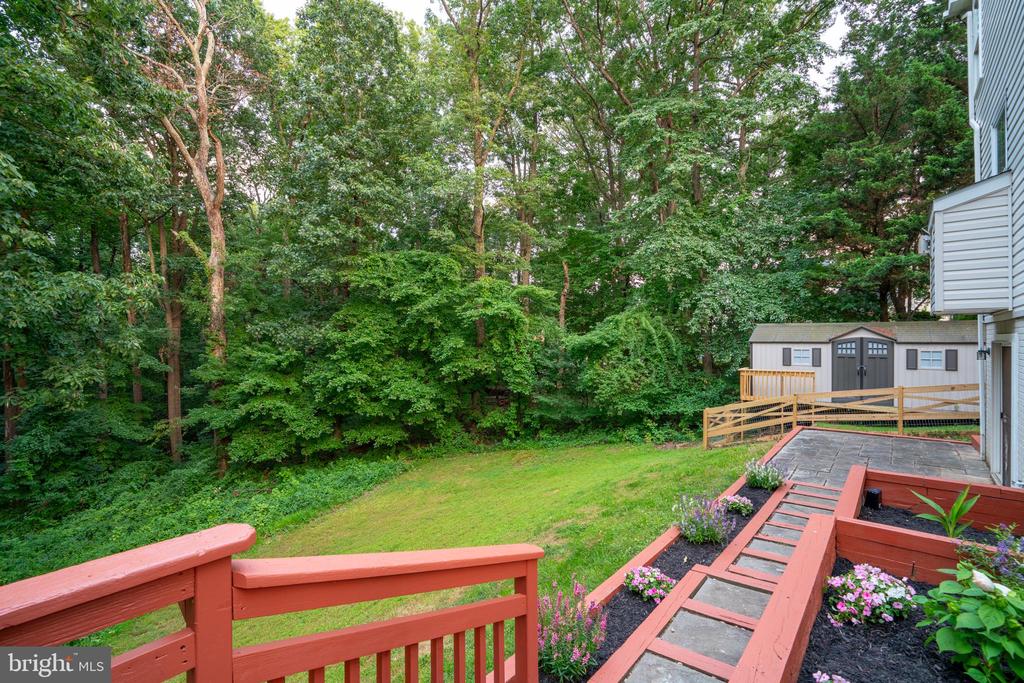
Backyard deck and flower beds overlooking a lawn and wooded tree line.
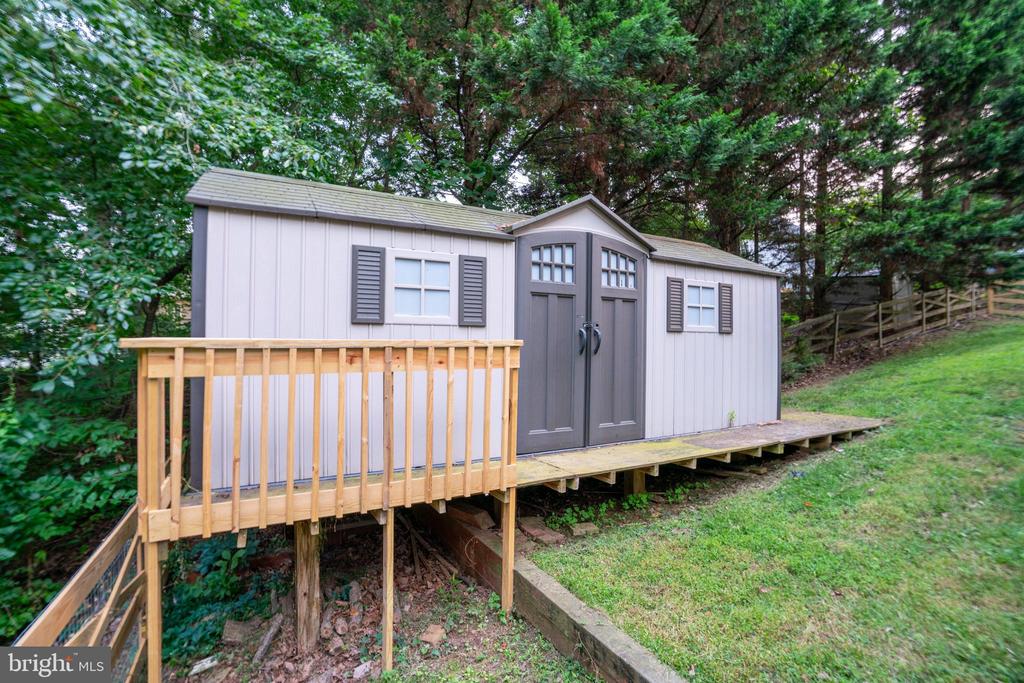
Elevated gray storage shed with a wooden ramp and deck among trees.
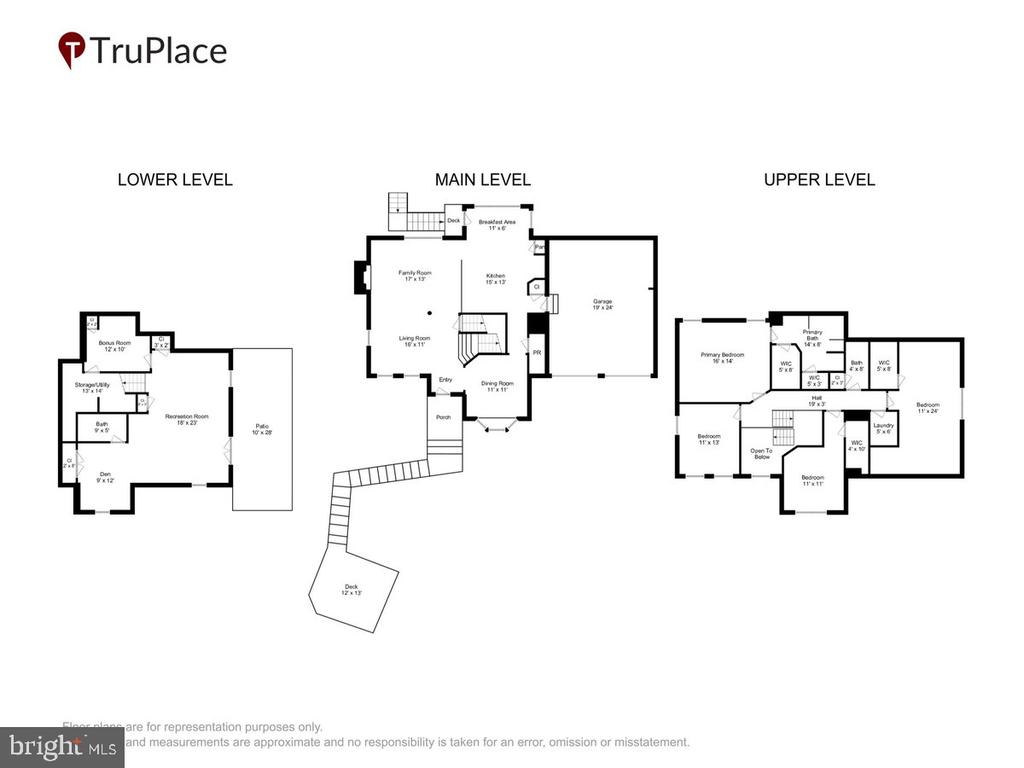
Three-level floor plan showing the home's lower, main, and upper levels, including a garage and decks.
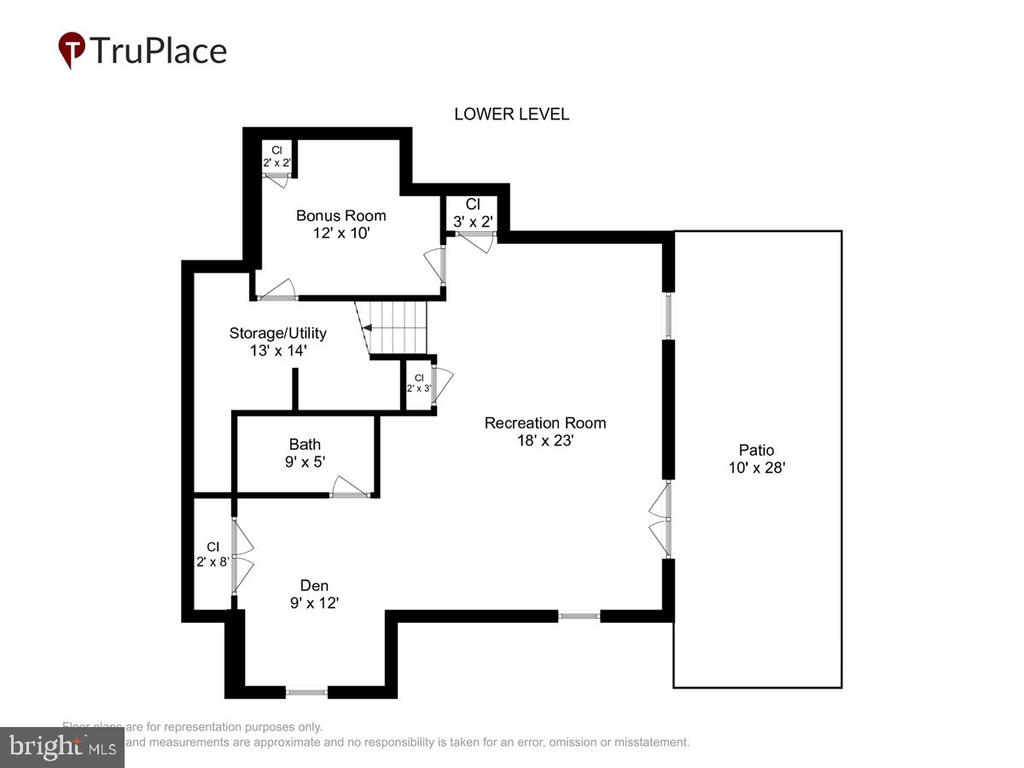
Lower-level floor plan with bonus room, recreation room, den, bath, storage/utility room, and patio.
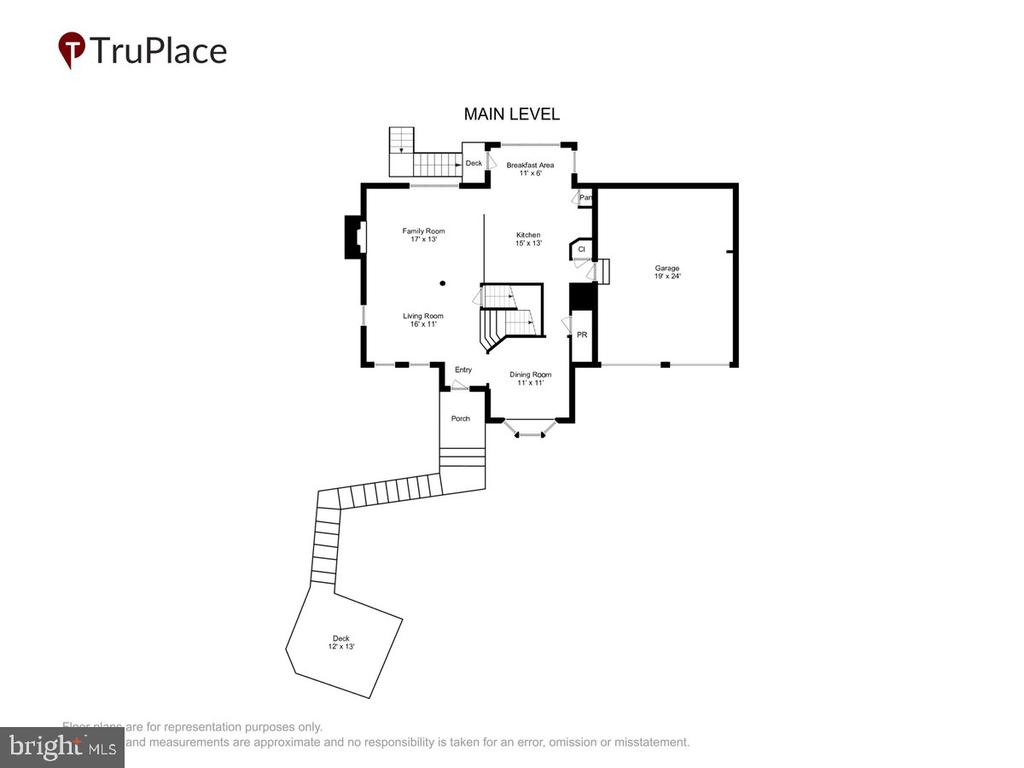
Main-level floor plan with labeled rooms, a garage, porch, and two decks.
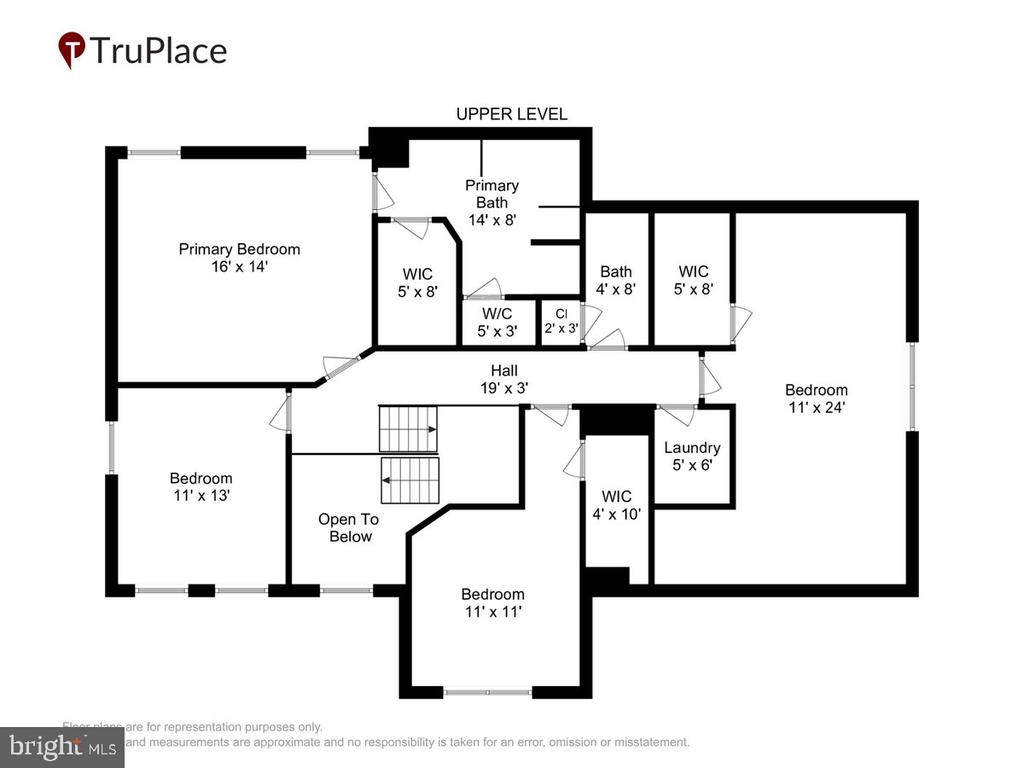
Upper-level floor plan with four bedrooms, bathrooms, laundry, closets, and an open-to-below area.
SEE ALL PHOTOS
Two-story stone-and-siding home with a large bay window, attached garage, and landscaped entrance.
Two-story house with a stone facade, double garage, and basketball hoop at dusk.
Empty living area with gray carpet, hardwood flooring, and a carpeted staircase with a wood railing.
Furnished living room opening to a dining area, with a high ceiling and carpeted staircase.
Living room with cream seating, a fireplace, large windows, and hardwood flooring.
Kitchen with pale blue cabinets, stainless steel appliances, and hardwood floors
Dining room with a round wood table, white upholstered chairs, and large grid-pane windows.
Kitchen with a large island, stainless steel appliances, and an adjacent dining table by a wide window.
Kitchen with a large island, pale gray cabinets, stainless steel appliances, and hardwood floors.
Kitchen with pale gray cabinets, stone counters, stainless steel appliances, and a peninsula sink.
Kitchen with a large peninsula island, gray cabinets, stainless steel appliances, and hardwood floors.
Furnished dining room with a polished wood table, floral centerpiece, and chandelier.
Dining room with a dark wood table, upholstered chairs, and a large bay window.
Bathroom with a pedestal sink, oval mirror, and wall-mounted towel bar.
Staged bedroom with a large bed, tufted headboard, ceiling fan, and beige carpet.
Staged bedroom with a tufted upholstered bed, beige carpet, and large windows.
Staged bedroom with a large bed, round mirror above a white dresser, and open doorways to adjoining rooms.
Bathroom with a marble-patterned soaking tub surround, paired arched mirrors, and black-and-white checkered floor.
Bathroom with a long white vanity and built-in soaking tub with marble-patterned surround.
Bathroom with a large soaking tub, glass shower, and black-and-white checkered floor.
Empty carpeted room with a green accent wall, wall sconces, and wooden floating shelves.
Children’s bedroom with a light wood bunk bed and a white bookshelf filled with books and toys.
Vacant bedroom with beige carpet and three windows with sage-green curtains.
Laundry room with front-loading washer and dryer beneath wire shelving.
Empty carpeted room with a large double window overlooking leafy trees.
Furnished bedroom with a neatly made bed, patterned pillows, sheer curtains, and a narrow black shelving unit.
Bathroom with a tiled tub and shower, toilet, and gray vanity with a large mirror.
Attic bedroom with patterned bedding, a cushioned bench, sloped ceilings, and a ceiling fan.
Walk-in closet with white wire shelves beneath a sloped ceiling.
Basement recreation room with a pool table, tufted sectional, and stairs.
Furnished recreation room with a pool table, wall-mounted television, and white sectional sofa.
Empty finished room with wood-look flooring, recessed lights, and French doors.
Bathroom with a tiled bathtub and shower, toilet, and gray vanity beneath a large mirror.
Empty finished room with light wood-look flooring, a high-set window, and white double closet doors.
Walk-in closet with wire shelving and an open door to a hardwood-floored room.
Walk-in closet with white wire shelving and light wood-look flooring.
Rear of a two-story house with gray siding, large windows, and red-railed stairs leading to the yard.
Rear of a multi-story house with a red deck and stairs in a wooded yard.
Furnished stone patio with wicker seating and lanterns overlooking a wooded backyard.
Side exterior of a house beside a red-railed walkway, flower beds, lawn, and wooded yard.
Furnished red deck surrounded by trees, with cushioned seating, flowering plants, and lights along the railing.
Red wooden deck and steps surrounded by dense woodland.
Furnished red deck with cushioned seating, string lights, potted flowers, and a wooded backdrop.
Backyard deck and flower beds overlooking a lawn and wooded tree line.
Elevated gray storage shed with a wooden ramp and deck among trees.
Three-level floor plan showing the home's lower, main, and upper levels, including a garage and decks.
Lower-level floor plan with bonus room, recreation room, den, bath, storage/utility room, and patio.
Main-level floor plan with labeled rooms, a garage, porch, and two decks.
Upper-level floor plan with four bedrooms, bathrooms, laundry, closets, and an open-to-below area.
Active Under Contract

11424 NEELSVILLE CHURCH ROAD

11424 NEELSVILLE CHURCH ROAD, GERMANTOWN, MD 20876

$749,000
Set on a spacious .75-acre homesite with no HOA, this well-maintained property, with a ROOF AND SYSTEMS 5-6 YEARS OLD. offers 4 bedrooms, 3.5 baths, and an ideal blend of space and functionality. The open-concept kitchen, breakfast area, and family room with a fireplace create a welcoming gathering space filled with natural light. The home also features a 2-car attached garage and an expansive lower level with approximately 900 finished square feet, a full bath, and walk-out access, providing outstanding flexibility for recreation, guests, a home office, or extended living needs. Enjoy outdoor living and entertaining on the professionally built deck overlooking the generous backyard. This property offers the space, comfort, and conveniences that today's buyers are seeking.*Virtual Staging used in some photos & some enhancement on the front grass and pavement.

4
beds

4
baths

3,039 Sq.Ft. LIVING AREA

0.75 Acres lot

Dalys Keith

Dalys Keith

Features & Amenities

Interior

  • total bedrooms4
  • Total bathrooms4
  • full bathrooms3
  • half bathroom1

Area & Lot

  • Status Active Under Contract
  • Living Area3,039 Sq.Ft.
  • Total Area3,064 Sq.Ft.
  • Lot Area0.75 Acres
  • MLS® IDMDMC2249156
  • TypeResidential
  • YEAR BUILT1998
  • NeighborhoodMontgomery County
  • Architecture StylesTraditional, Transitional
  • School DistrictMONTGOMERY COUNTY PUBLIC SCHOOLS

Exterior

  • STORIES3
  • Garage Space2.0
  • water SourcePublic
  • PoolNo Pool
  • roofArchitectural Shingle
  • parkingDriveway, Attached Garage
  • HEAT TYPEOther
  • AIR CONDITIONINGOther, Ceiling Fan(s), Central A/C
  • sewerPublic Sewer
  • SubstructureSlab
  • Disability FeaturesNone

Financial

  • Sales Price$749,000
  • Real Estate Tax $6,869/yr
  • Zoning R60
Two-story house with a stone facade, double garage, and basketball hoop at dusk.

Schedule a Showing

I would love to show you my beautiful property. Please select your preferred date and time below. An agent will be in touch shortly to confirm your appointment.

Schedule a Showing

I would love to show you my beautiful property. Please select your preferred date and time below. An agent will be in touch shortly to confirm your appointment.

Thank you for your interest in 11424 NEELSVILLE CHURCH ROAD, GERMANTOWN, MD 20876. We are reviewing your request and will be in touch shortly!

Mortgage Calculator

Estimate your monthly mortgage payment, including the principal and interest, property taxes, and HOA. Adjust the values to generate a more accurate rate.

All estimates are provided for informational purposes only. Actual amounts may vary.
$0,000 Your Payment 20 15 65
$0,000 Your Payment

Montgomery County

Explore

Work With Dalys

Follow Me on Instagram