Leave a Message

Thank you for your message. We will be in touch with you shortly.

Explore My Properties
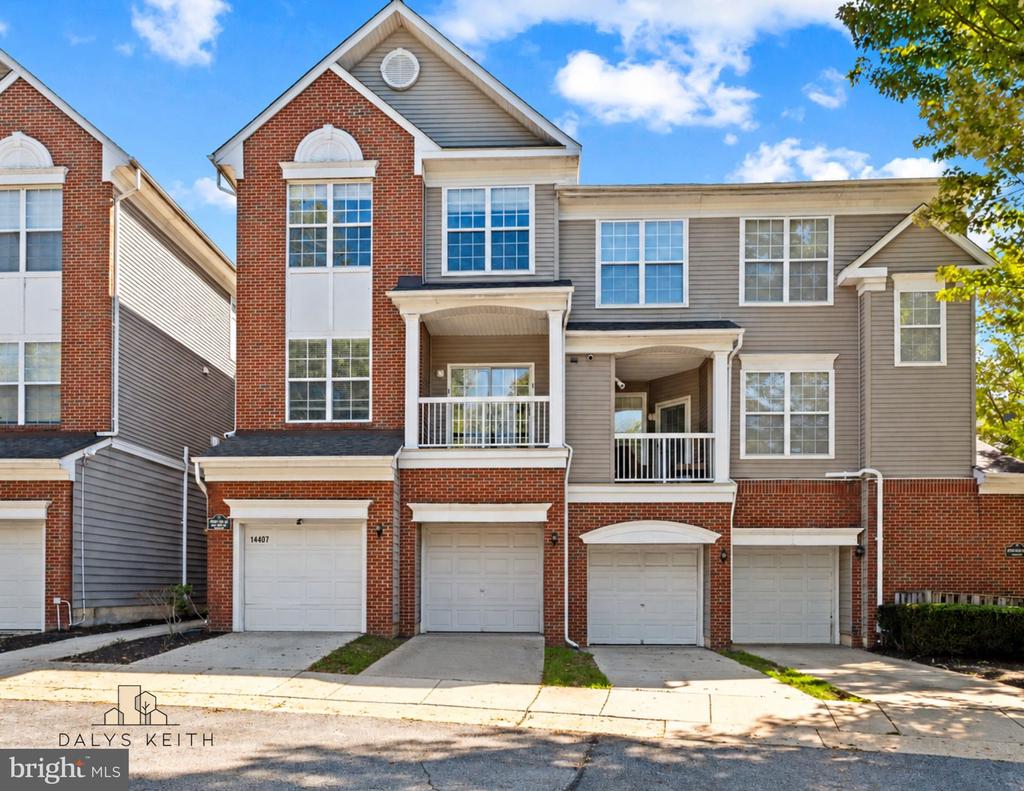
Attached townhouses with red brick, gray siding, upper balconies, and white garage doors.
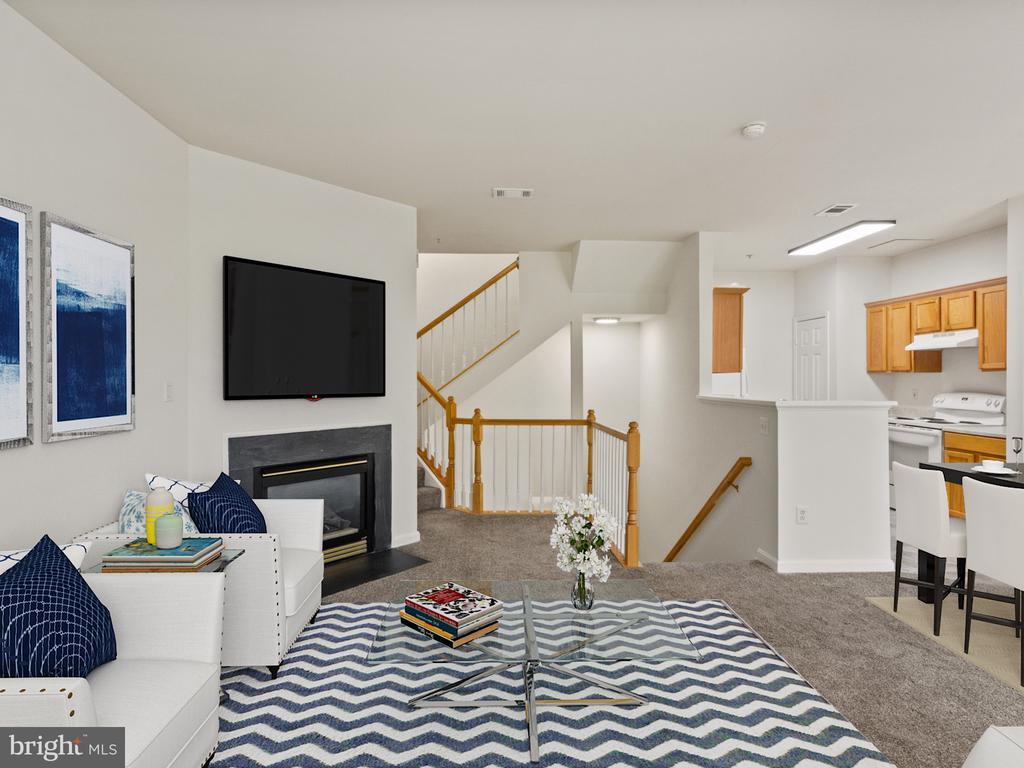
Furnished living room with fireplace, wall-mounted television, staircase, and open kitchen.
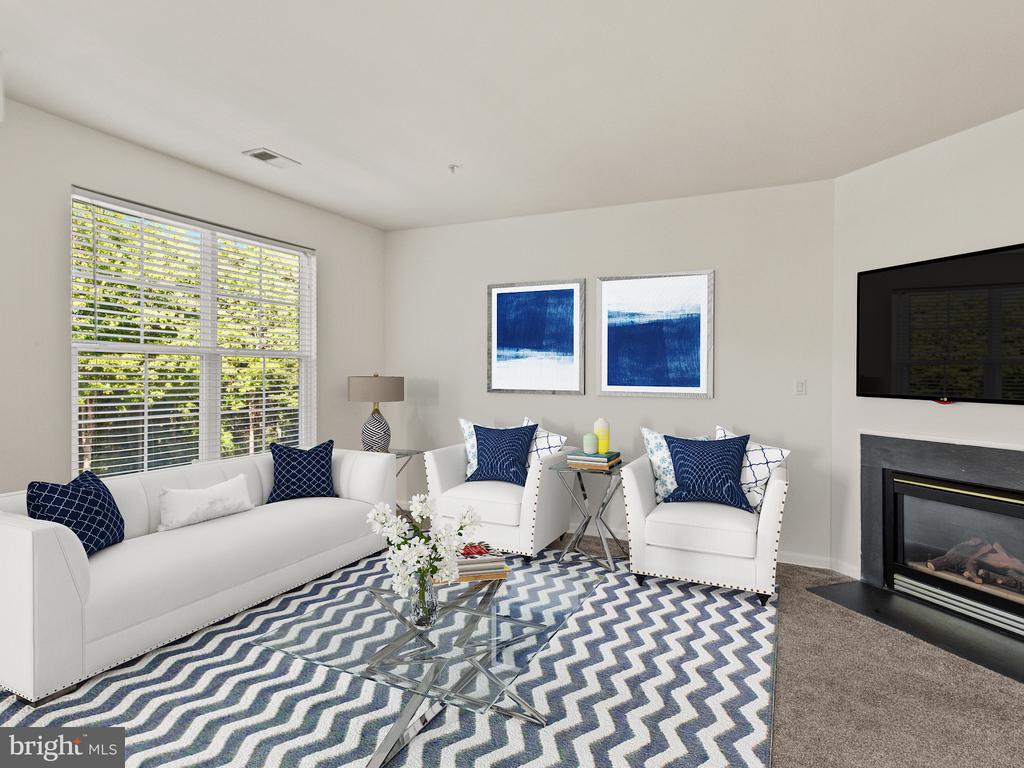
Staged living room with white seating, a blue-and-white chevron rug, and a fireplace.
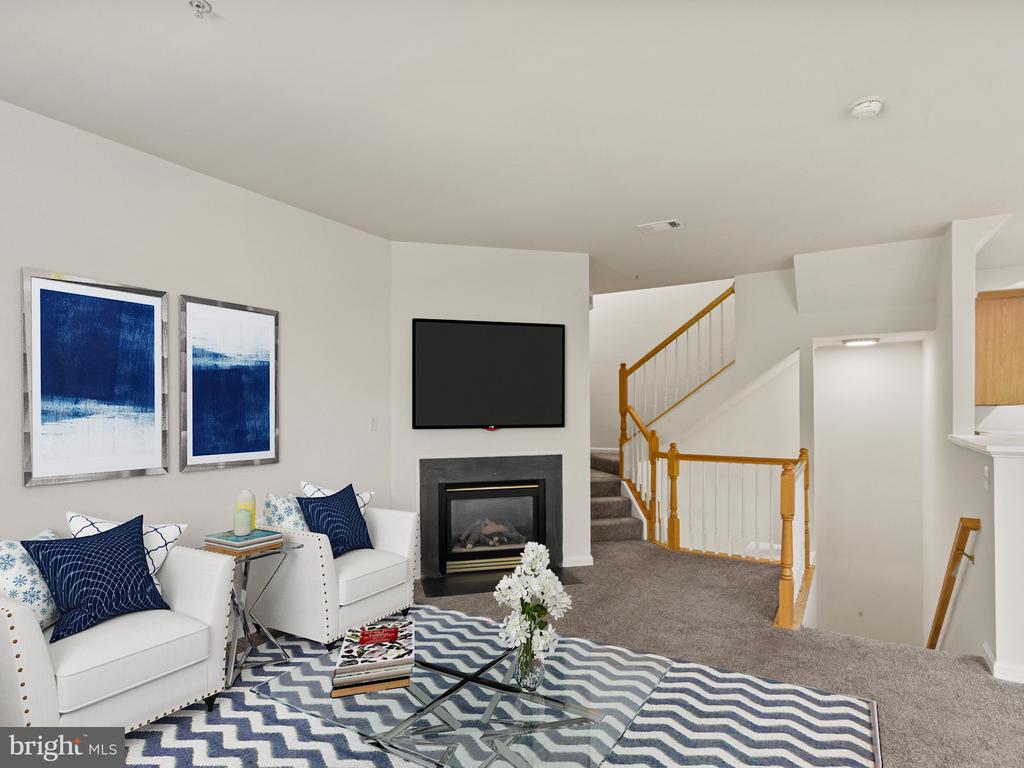
Staged living room with a gas fireplace, blue-and-white rug, and staircase.
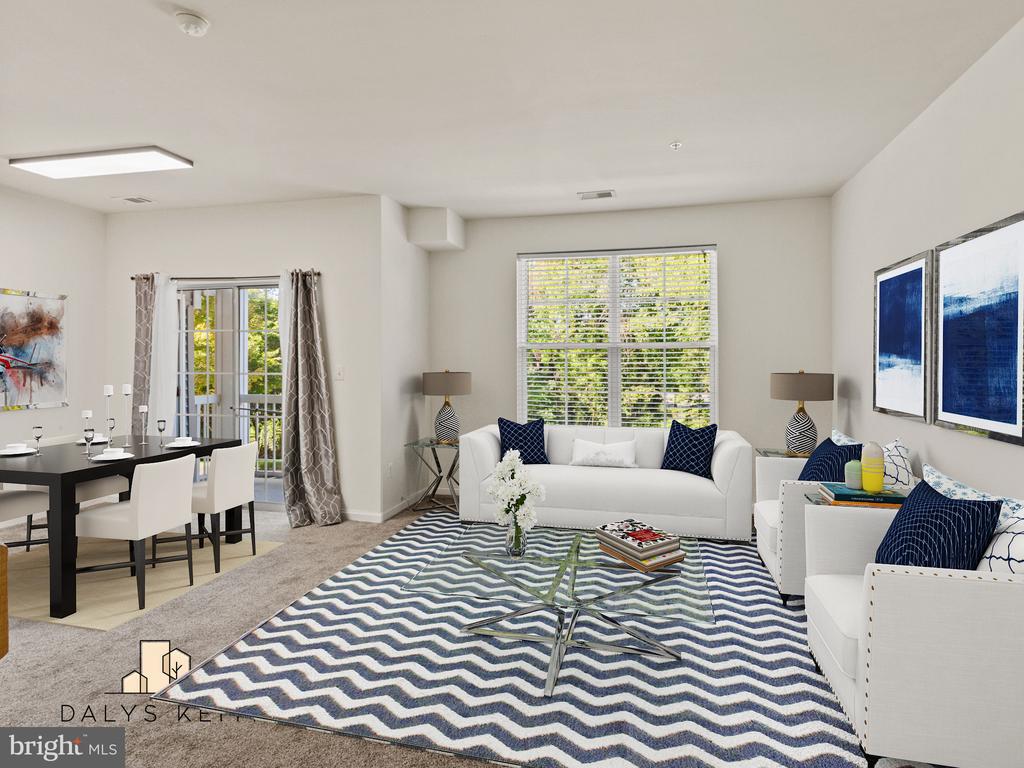
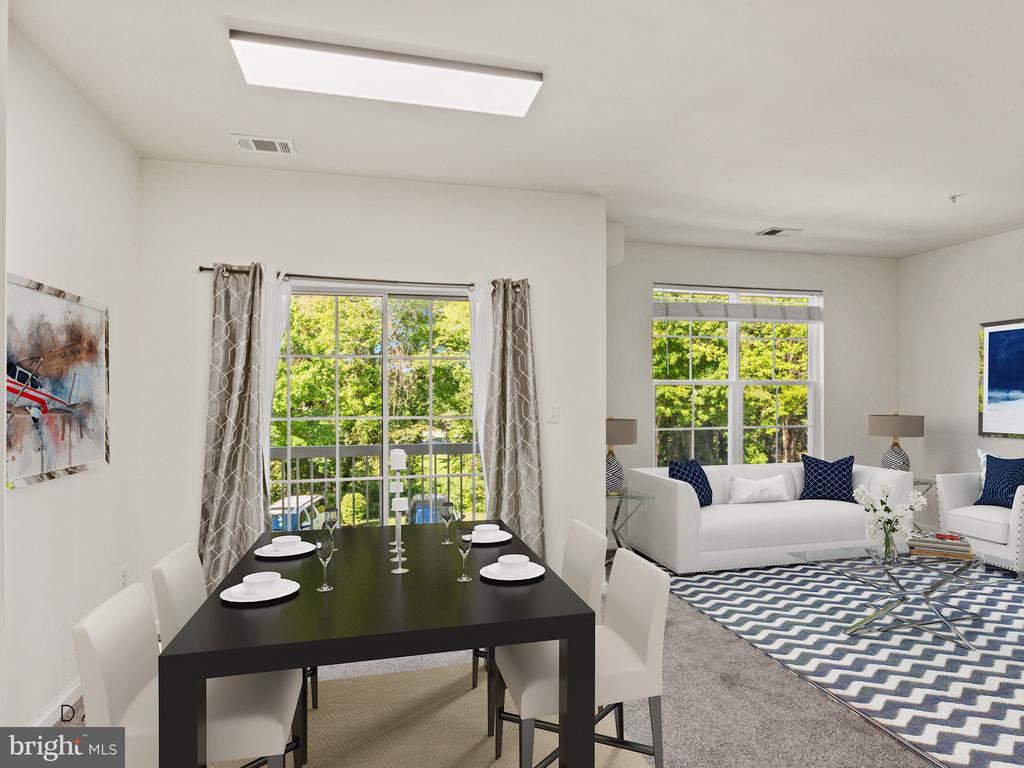
Staged living and dining room with white sofas, a blue chevron rug, and large windows opening to a balcony.
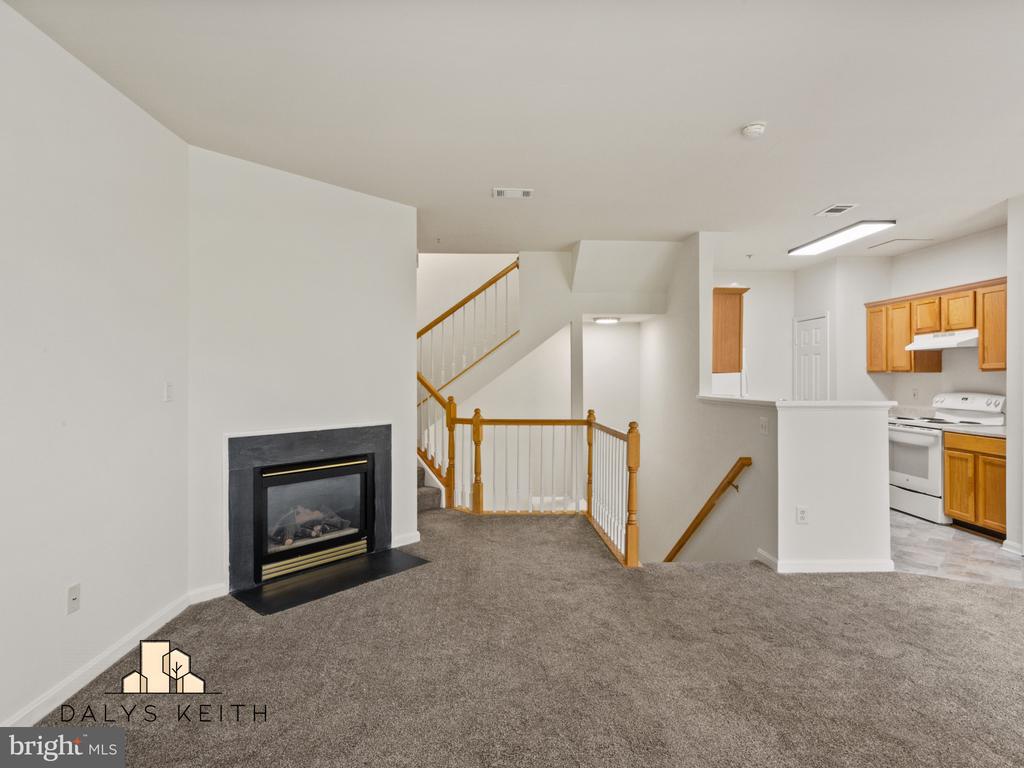
Unfurnished living area with a dark fireplace, carpeted floor, staircase, and an adjoining kitchen.
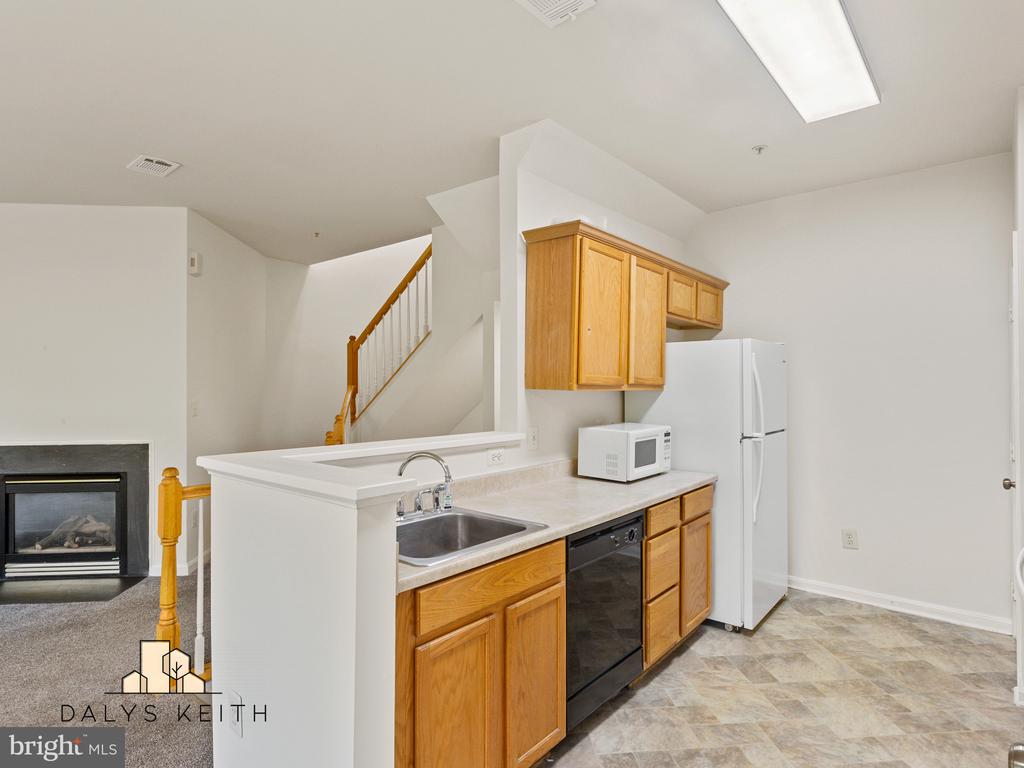
Kitchen with honey-toned wood cabinets, white appliances, and a view of the staircase and fireplace.
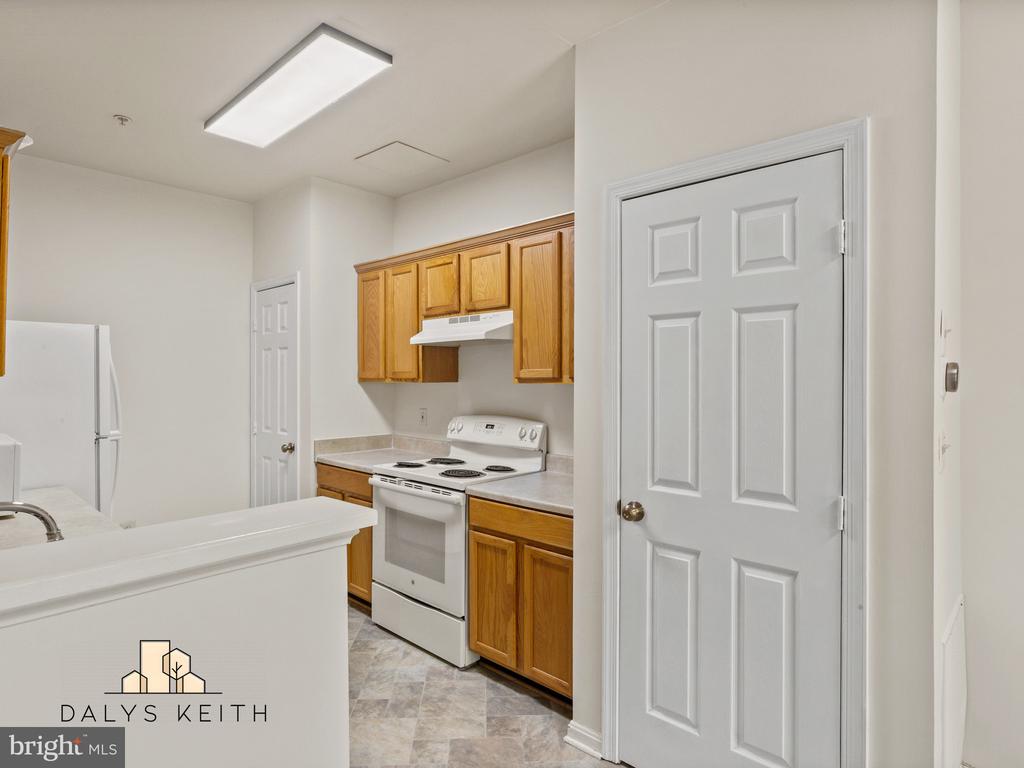
Kitchen with honey-colored cabinets, white electric range, refrigerator, and pass-through counter.
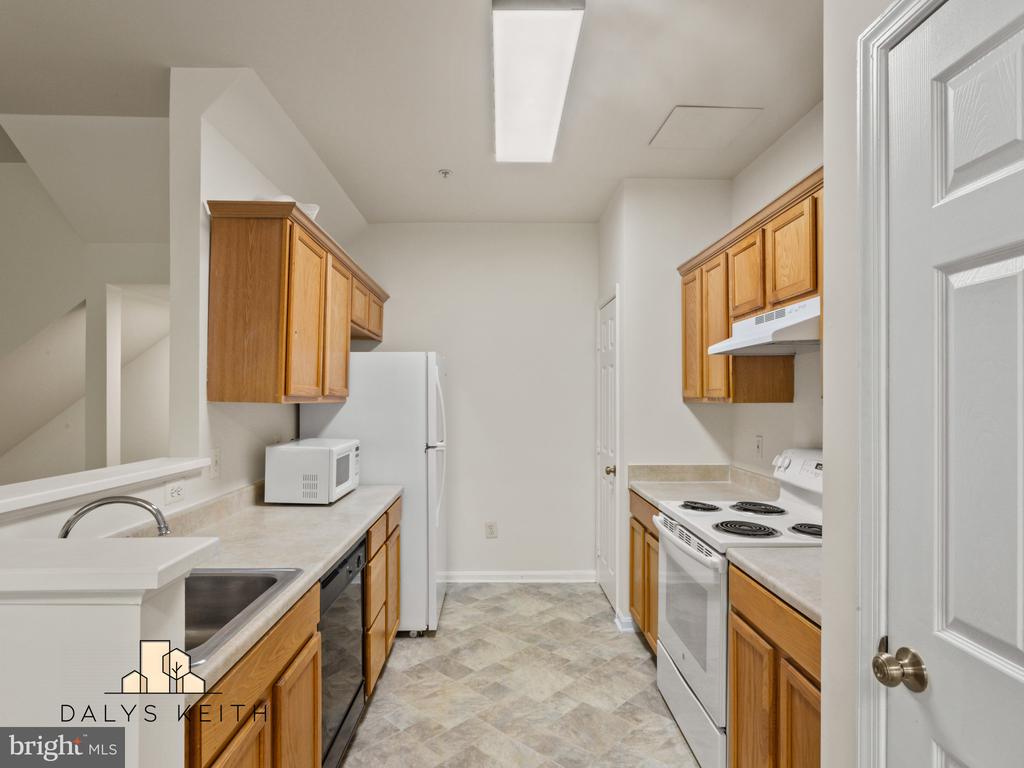
Galley kitchen with honey-toned cabinets, light countertops, and white appliances.
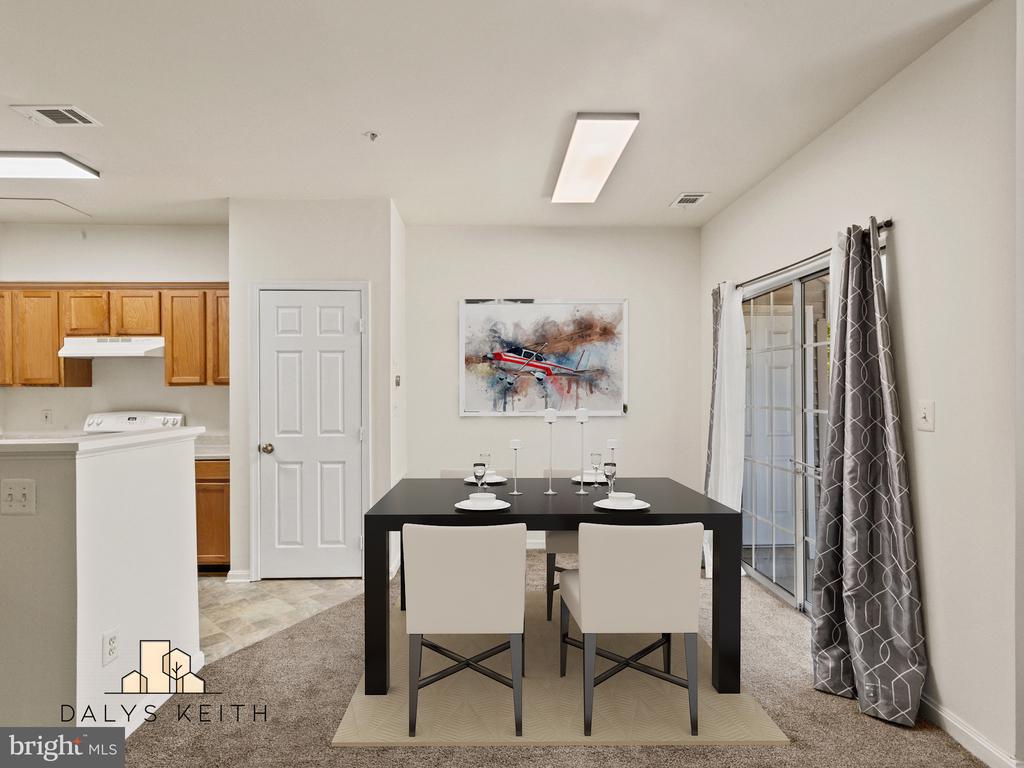
Dining area with a black table and cream chairs beside a kitchen and curtained sliding glass door.
Dining area with a black table beside a bright living room with white sofas and large windows.
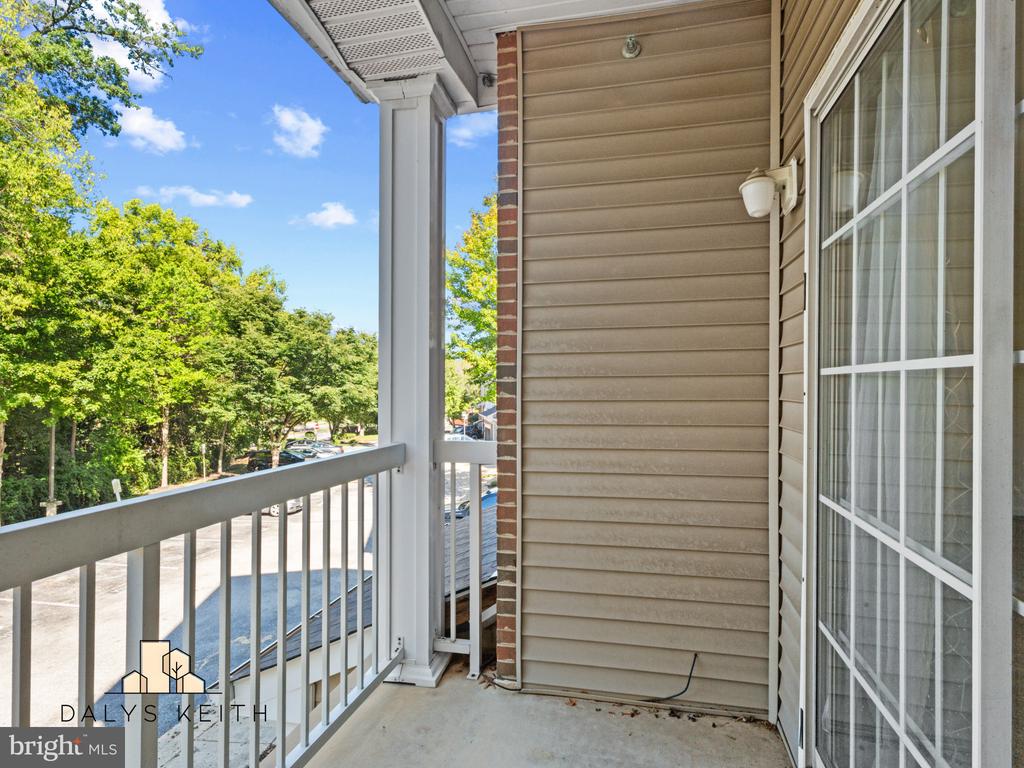
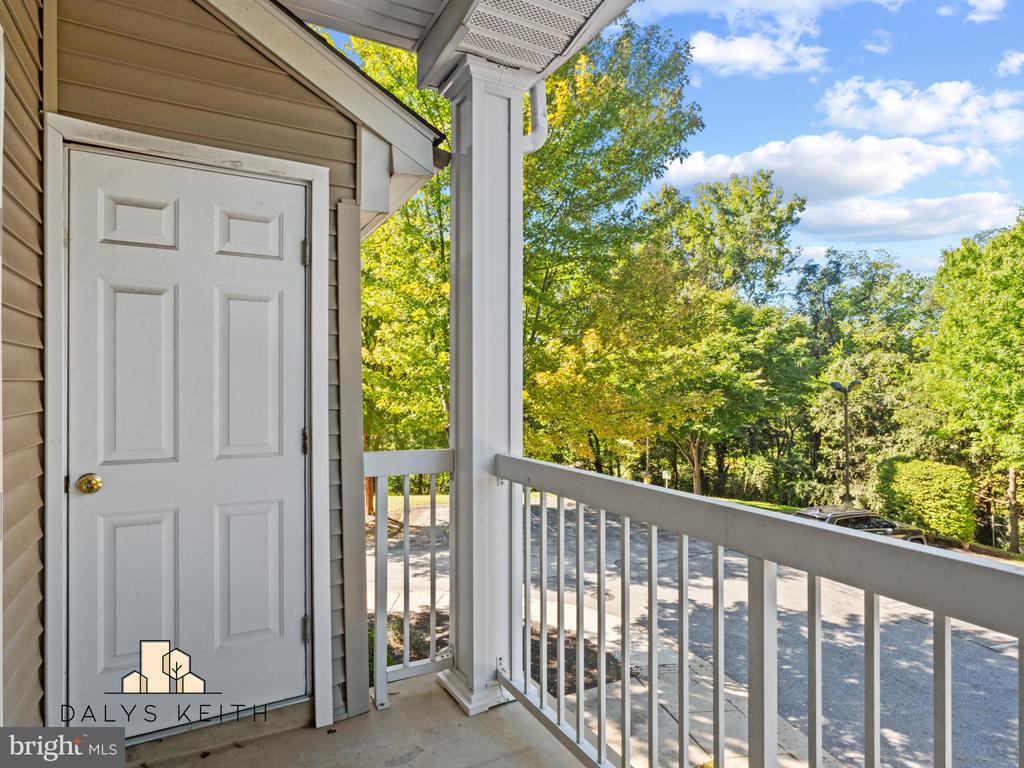
Apartment balcony with tan siding and white railing overlooking trees and a parking lot.
Covered porch with a white entry door and railing overlooking leafy trees and a parking area.
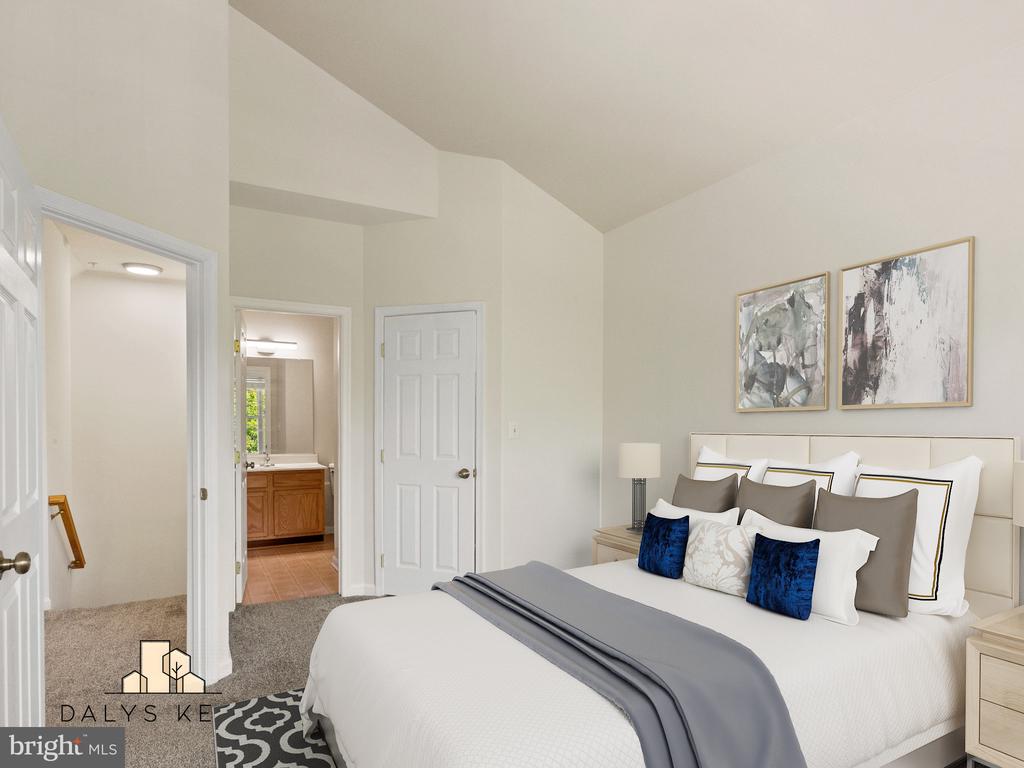
Staged bedroom with a vaulted ceiling, white bed, blue accent pillows, and adjoining bathroom.
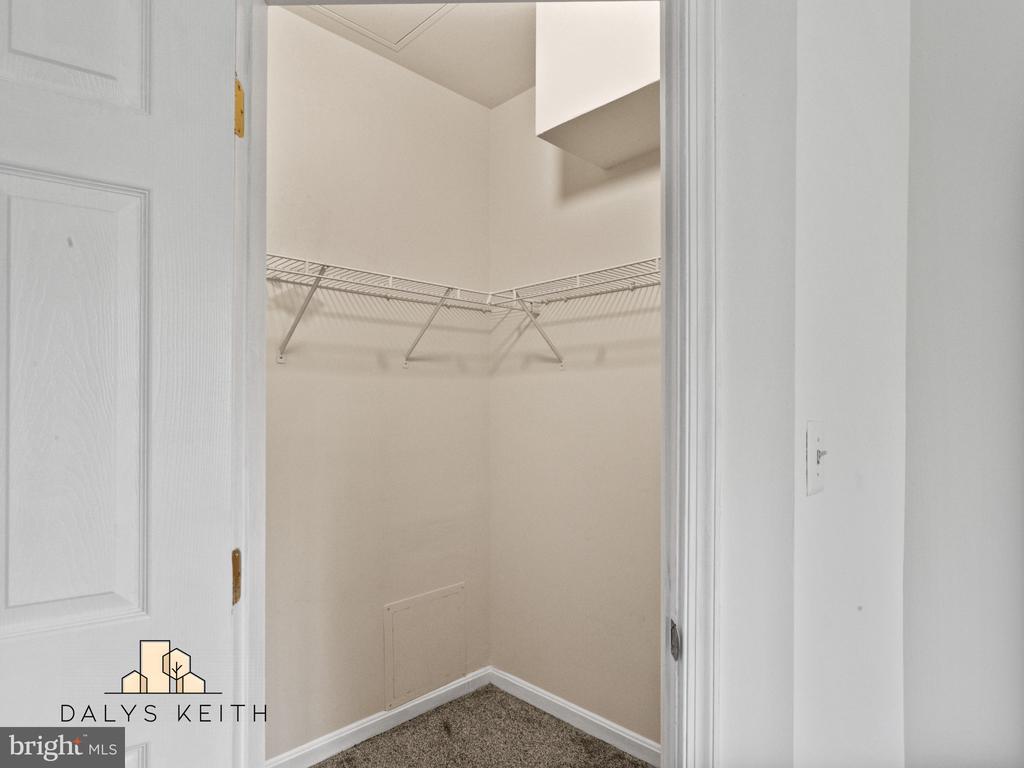
Empty walk-in closet with white wire shelving and beige carpet.
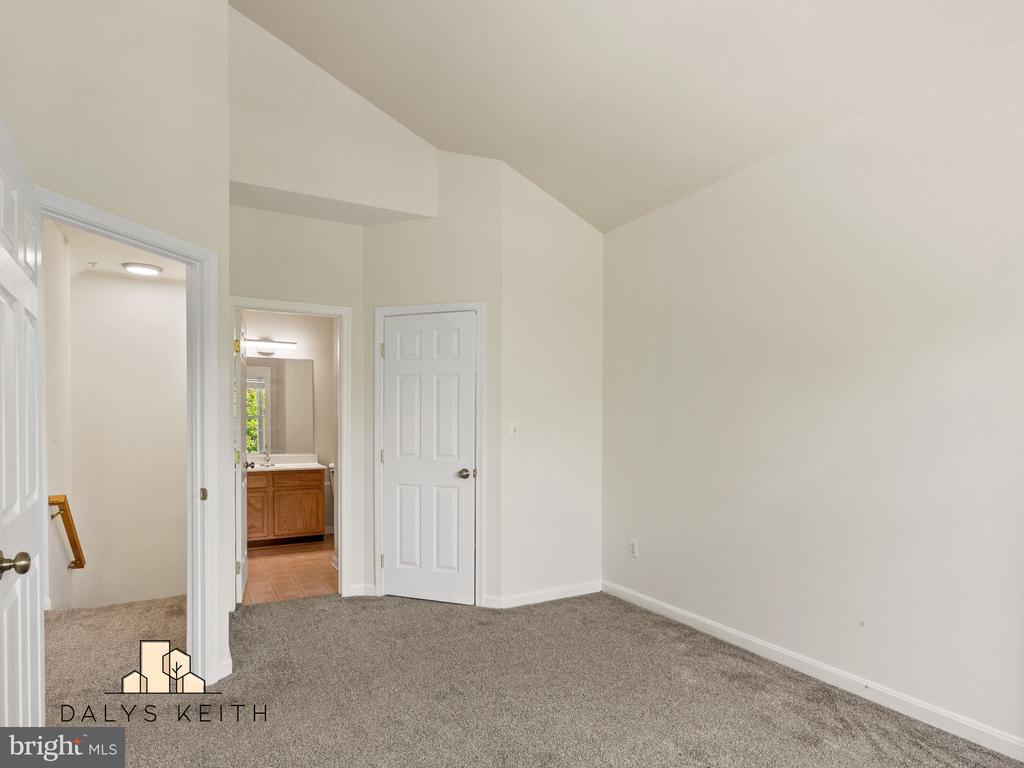
Vacant bedroom with beige carpet, a vaulted ceiling, and an open doorway to the bathroom.
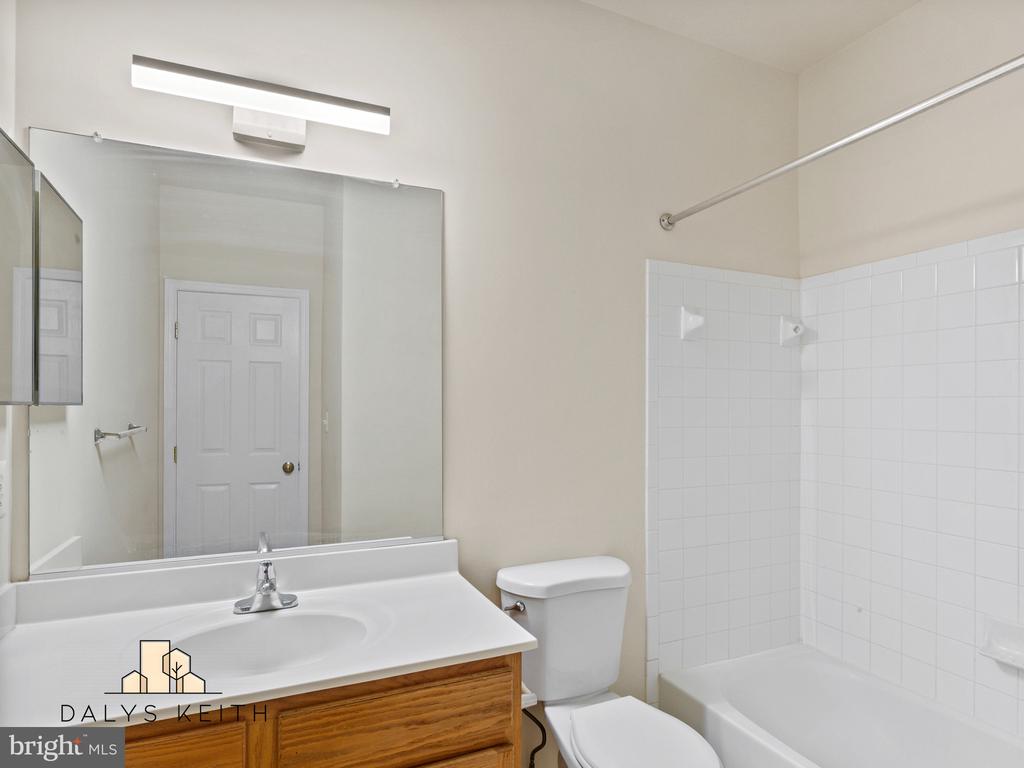
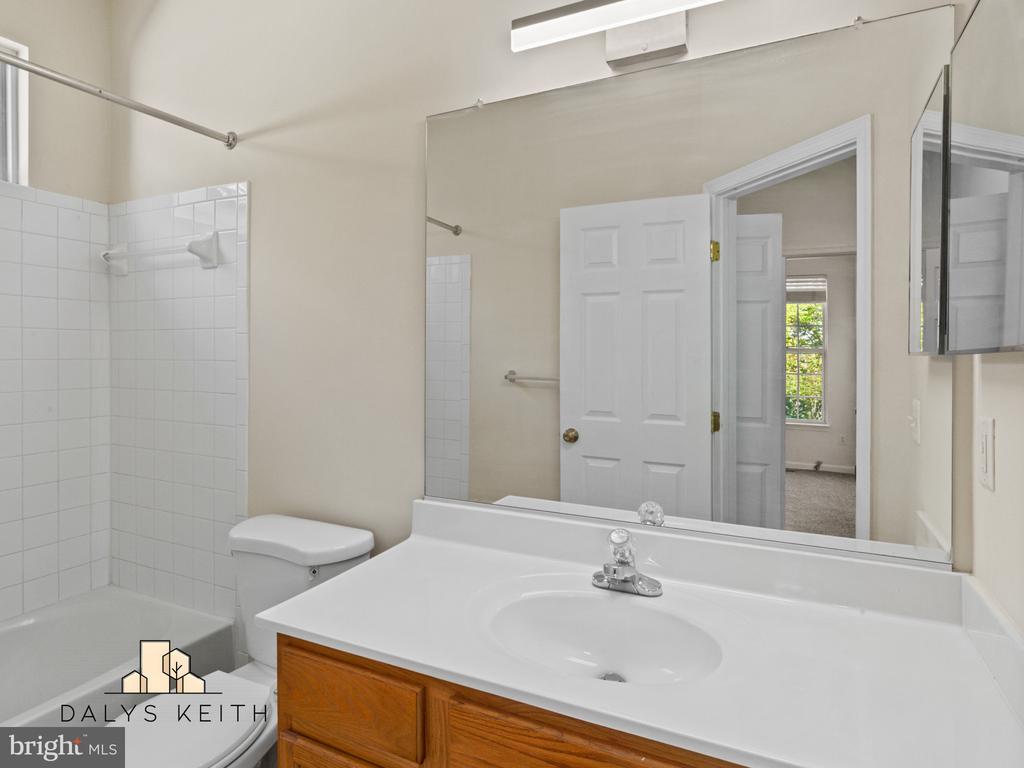
Bathroom with a wood vanity, large mirror, toilet, and white tiled tub and shower.
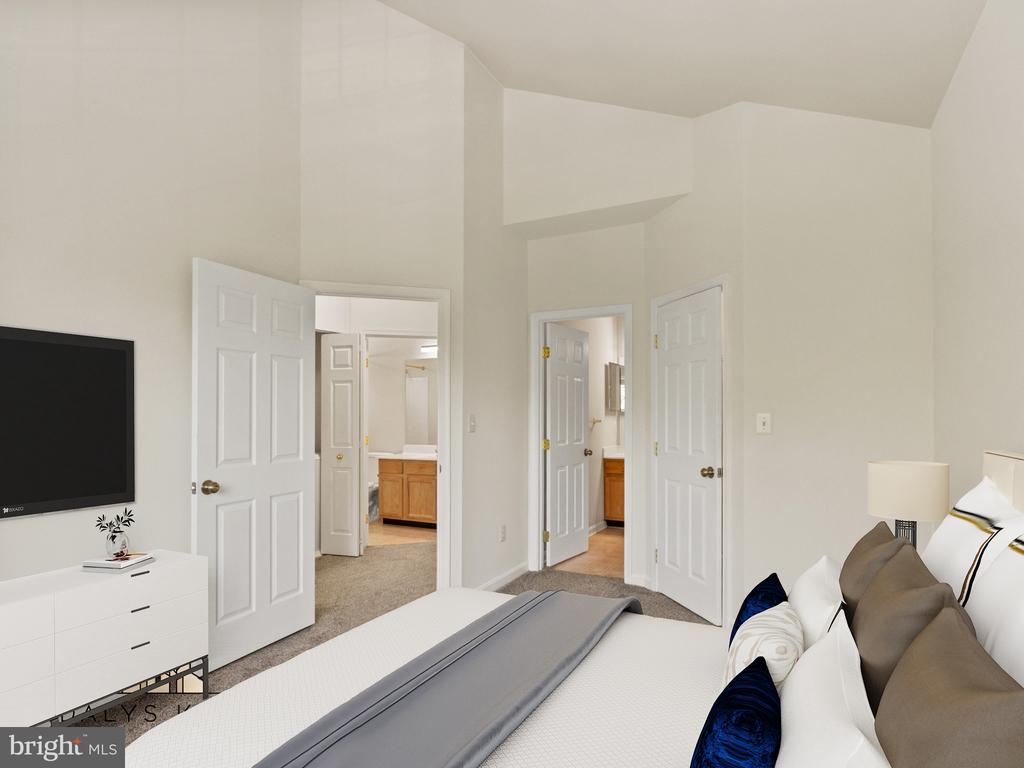
Bedroom with a white bed and gray runner, wall-mounted television, and open doors to adjoining rooms.
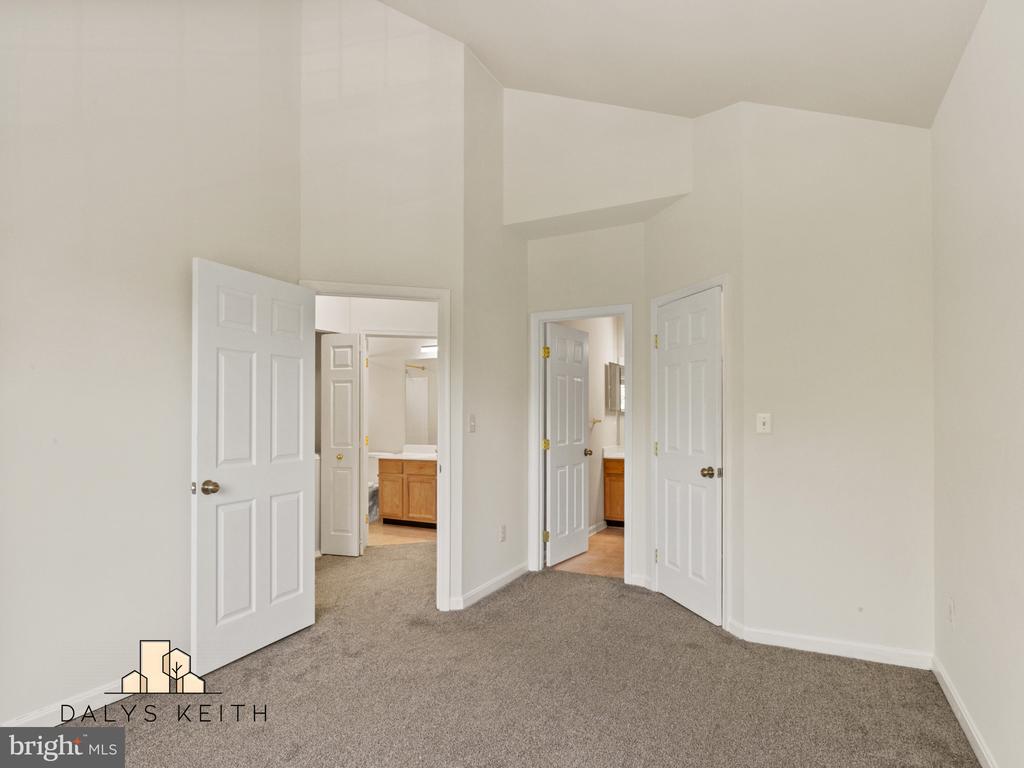
Vacant carpeted bedroom with a high ceiling and open doors to adjoining rooms.
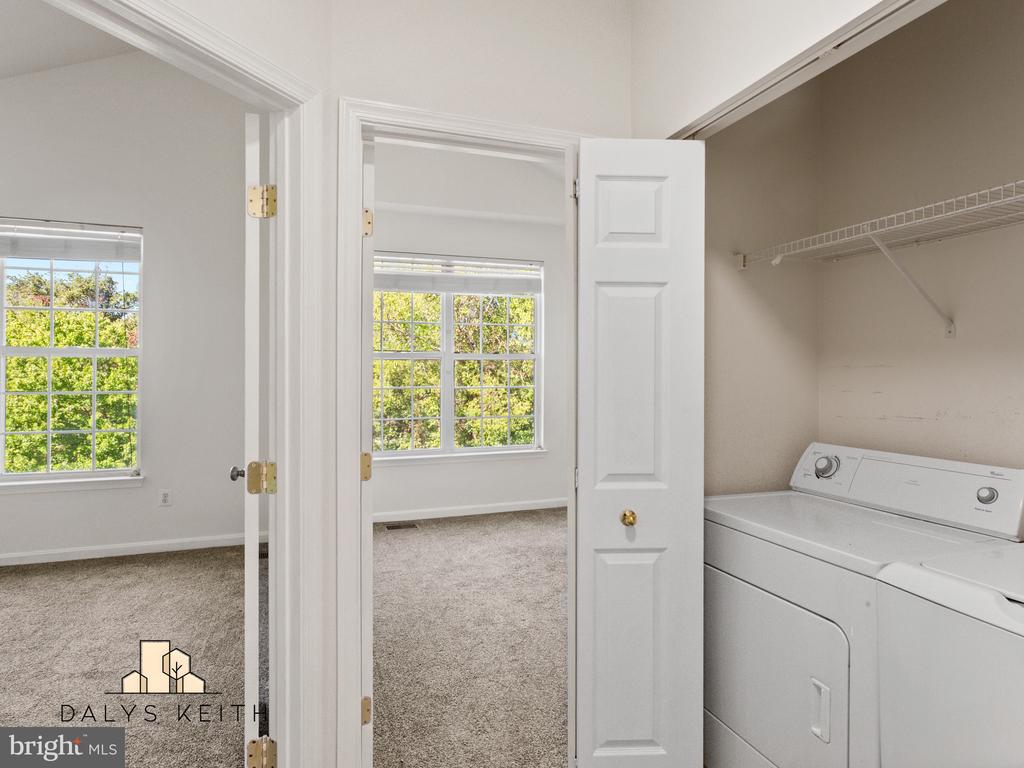
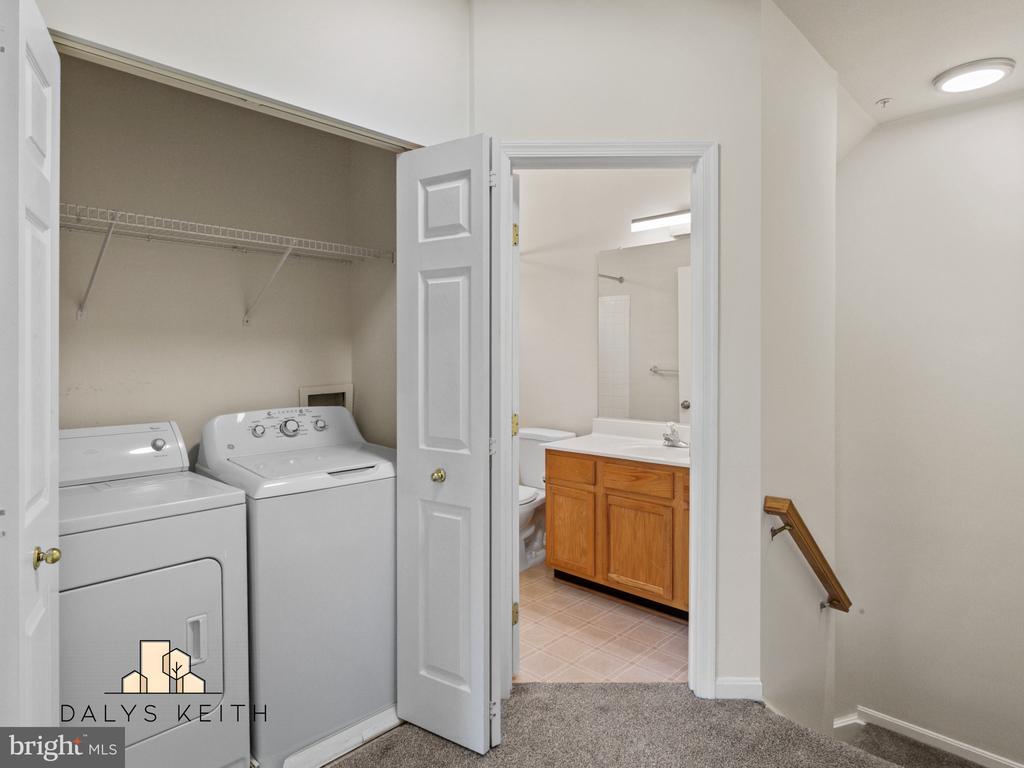
Laundry area with a washer and dryer beside open doorways to bright, carpeted rooms.
Laundry area with white washer and dryer, opening into a bathroom with a wood vanity.
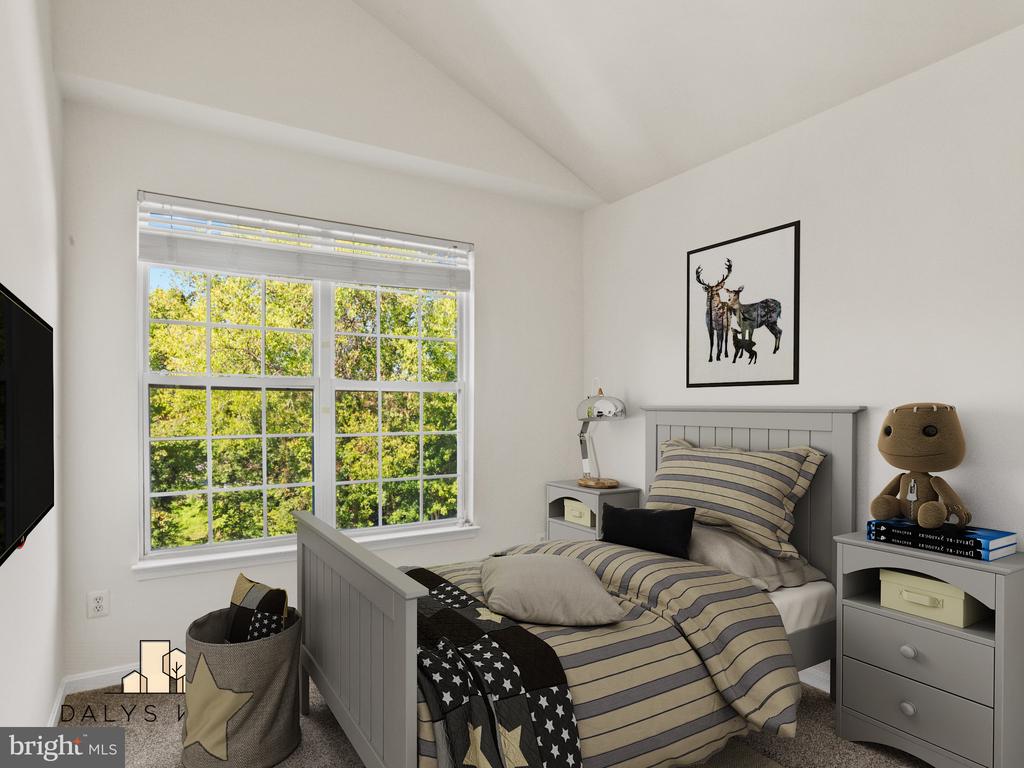
Furnished bedroom with a gray bed, striped bedding, and a large window overlooking leafy trees.
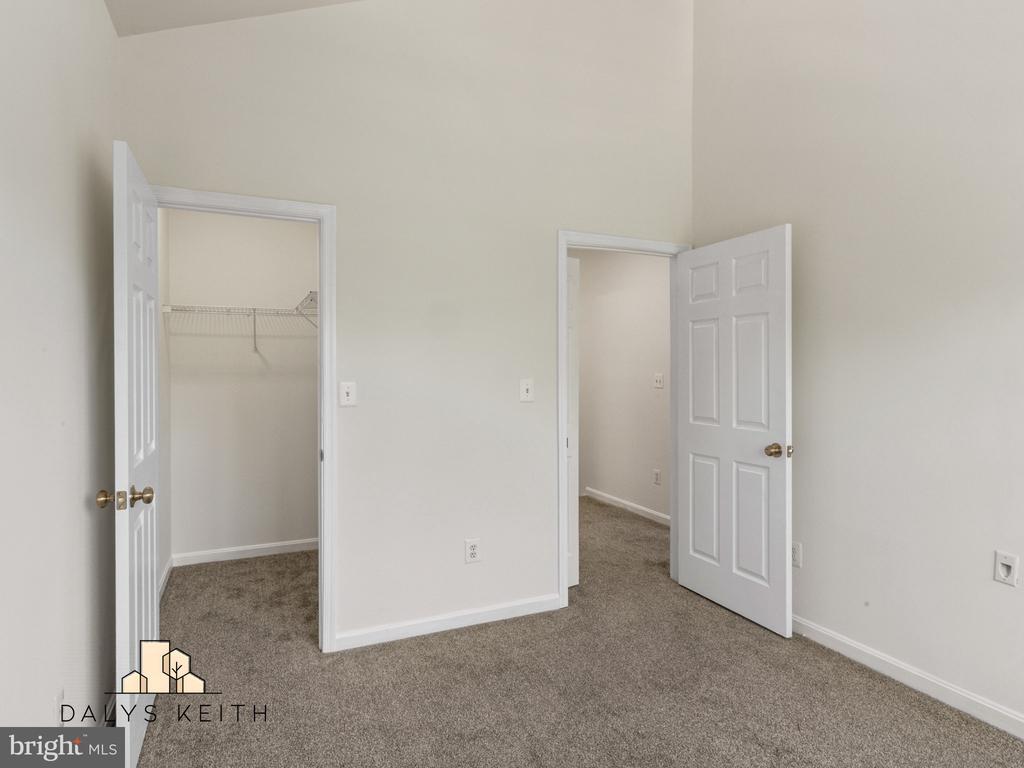
Vacant bedroom with gray carpet, an open closet, and a doorway to an adjoining room.
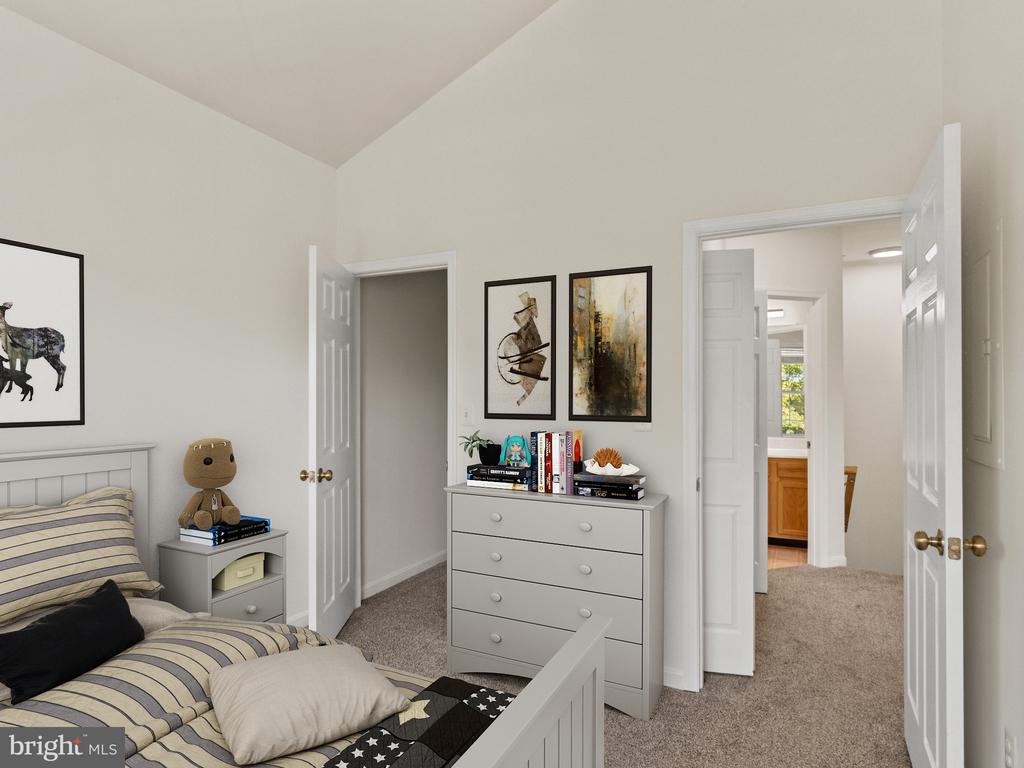
Bedroom with striped bedding, a gray dresser topped with books, and open doors to the hallway.
Bathroom with a white vanity, wood cabinets, tiled bathtub surround, and large mirror.
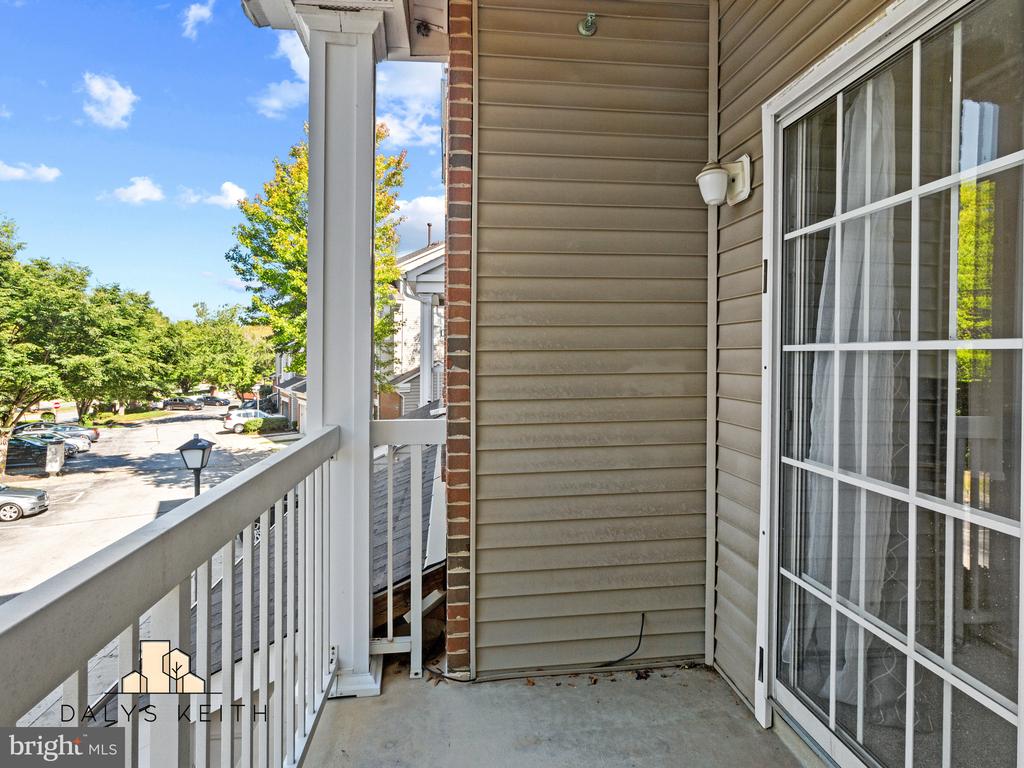
Apartment balcony with white railing and sliding glass door overlooking trees and a parking area.
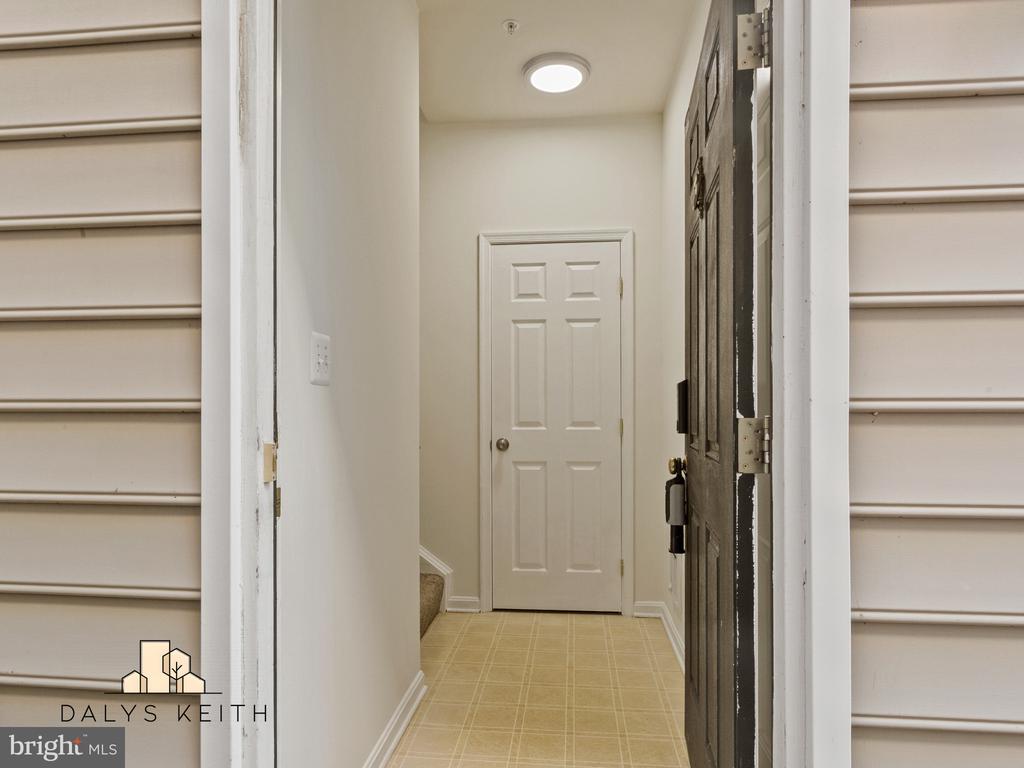
Entry hall with beige tile flooring, white walls, and a view of carpeted stairs.
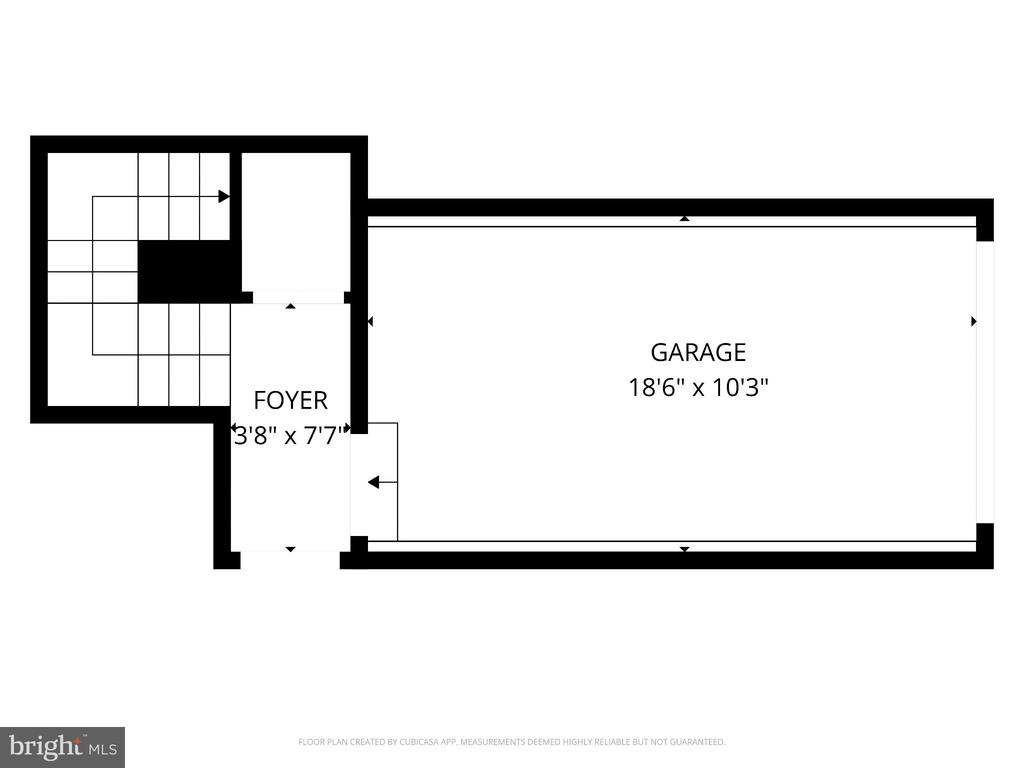
Floor plan showing a garage, foyer, and staircase.
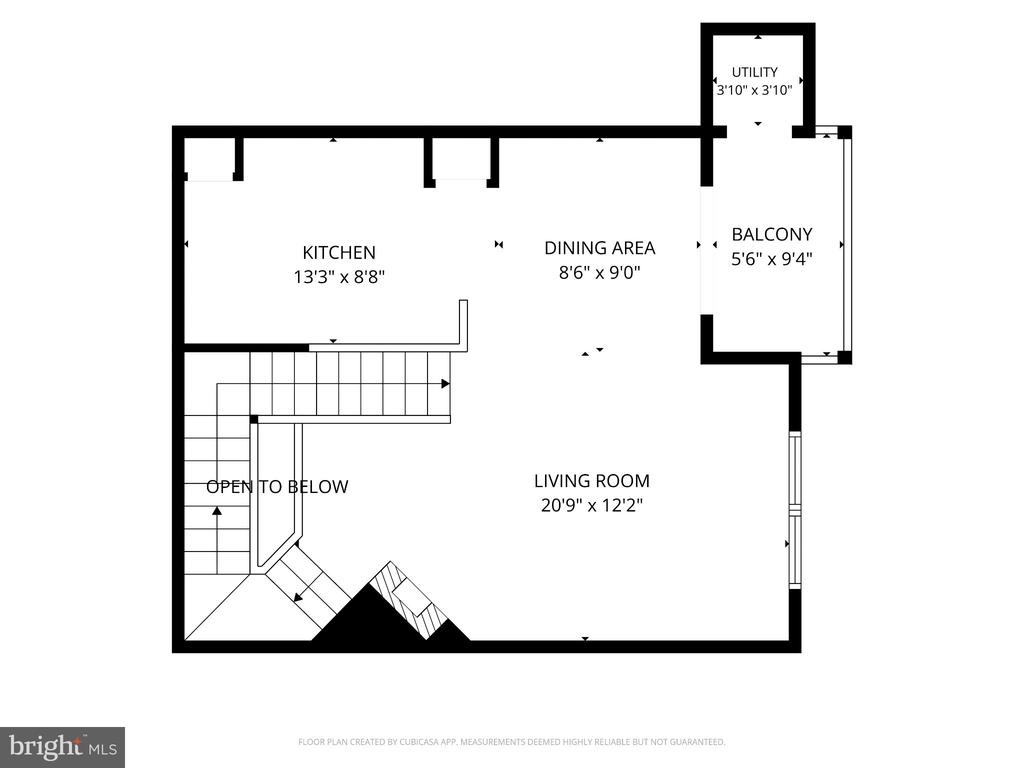
Upper-level floor plan with kitchen, dining area, living room, balcony, utility room, and stairs.
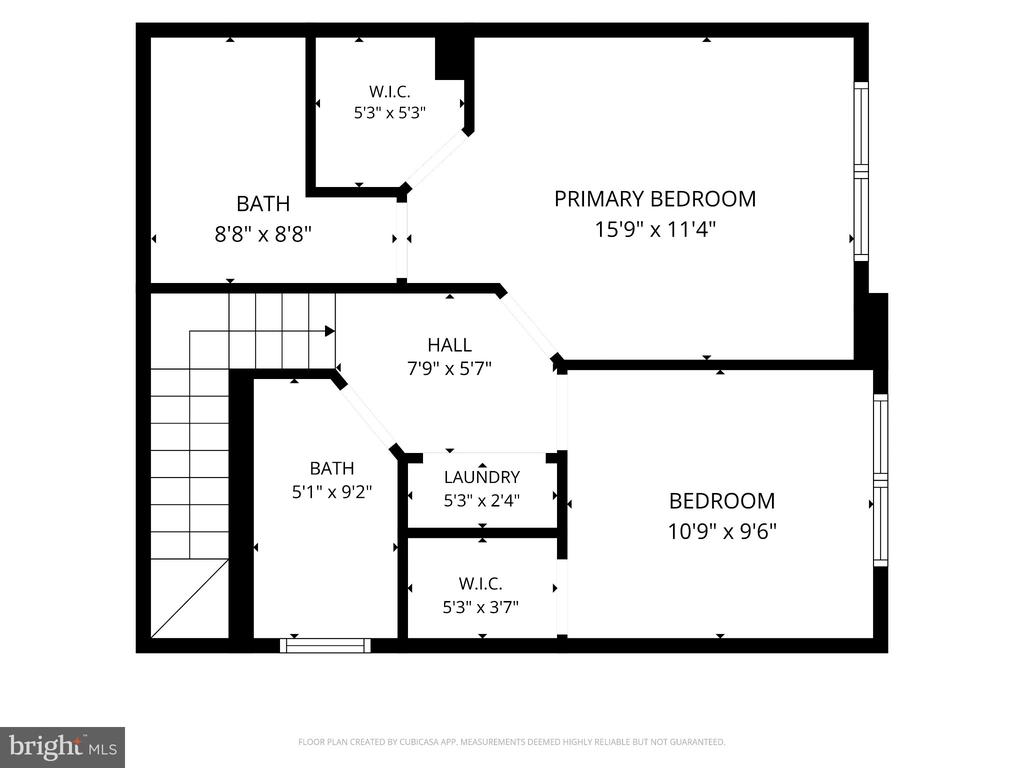
Floor plan showing a primary bedroom, bedroom, two bathrooms, walk-in closets, laundry, and stairs.
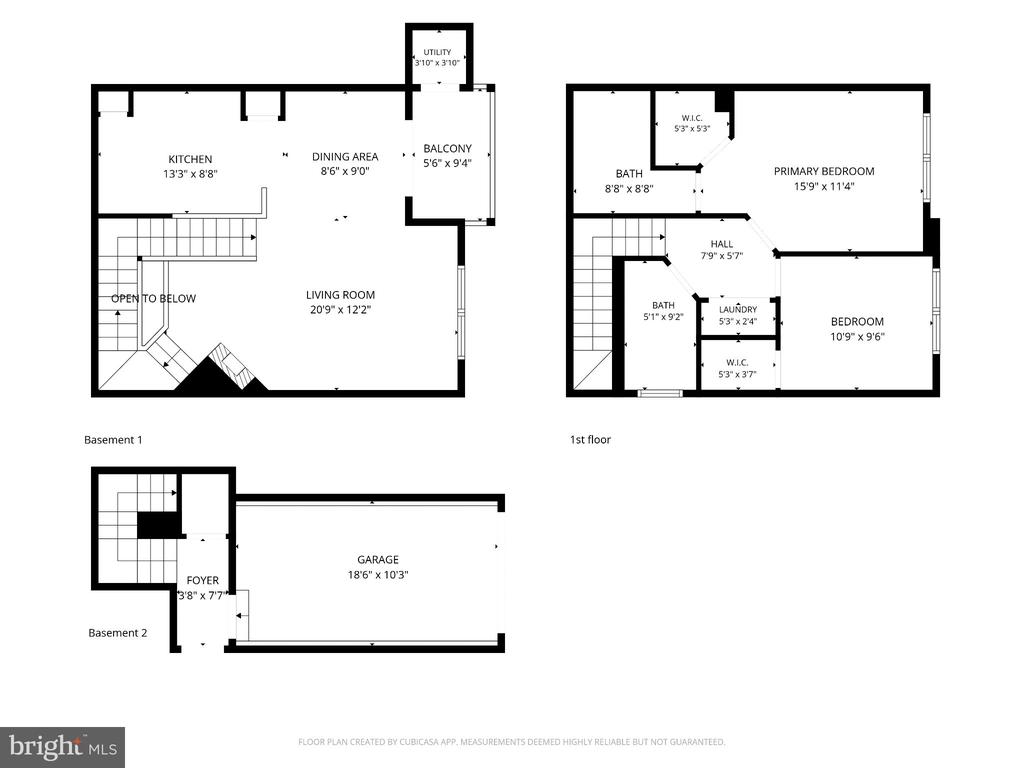
Multi-level floor plan showing living areas, two bedrooms, balcony, utility room, foyer, and garage.
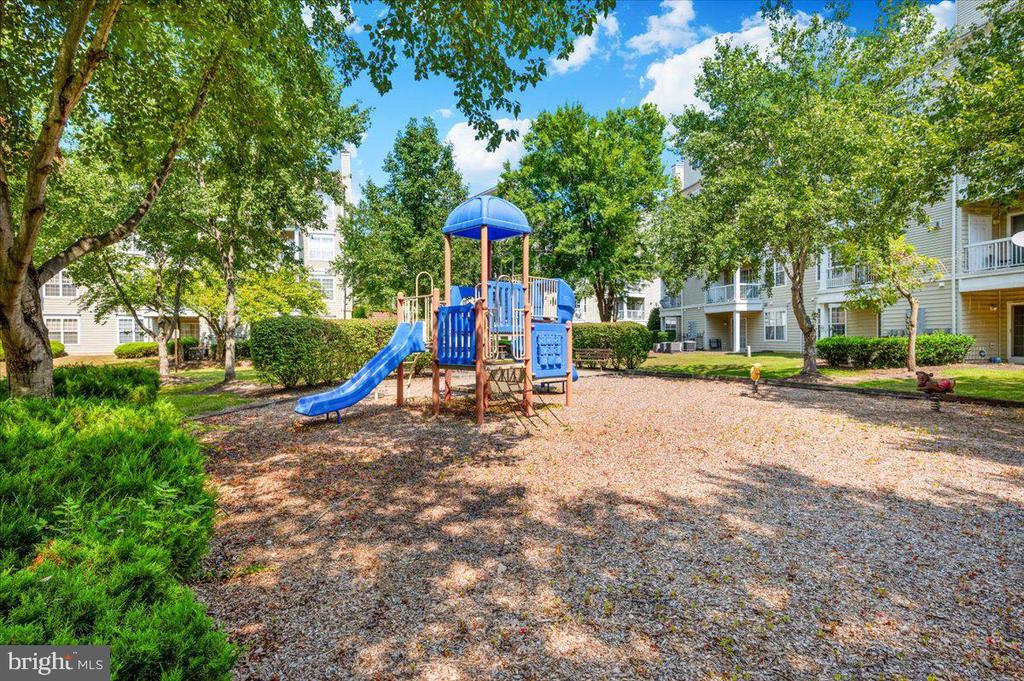
Community playground with a blue-roofed play structure and slide among trees and apartment buildings.
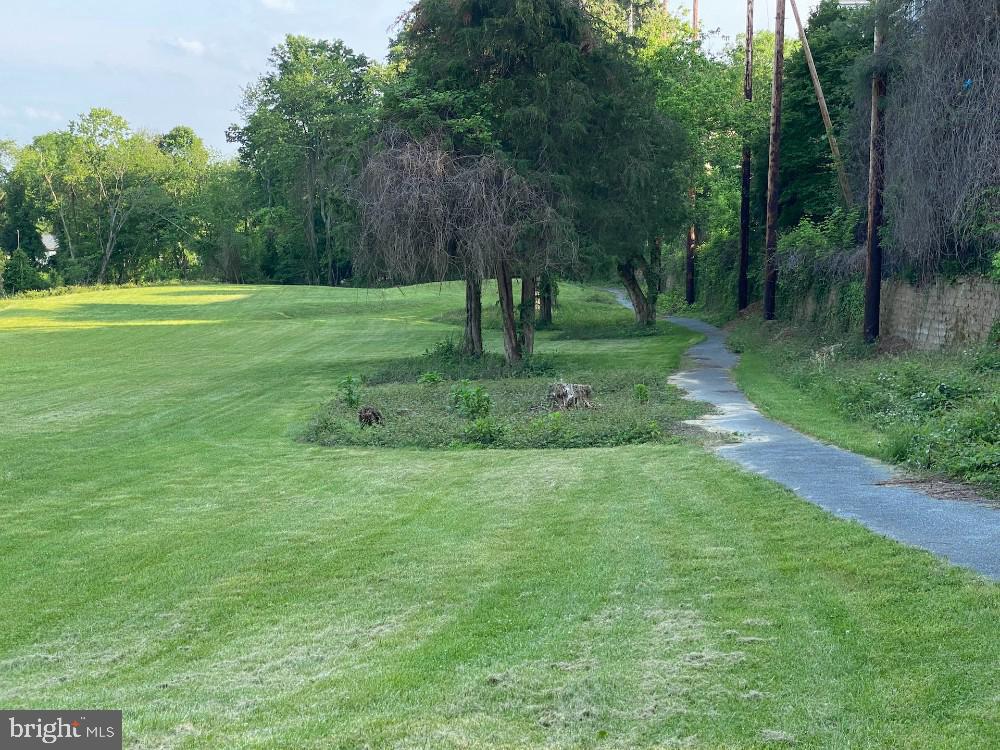
Grassy grounds with a paved path winding between mature trees.
SEE ALL PHOTOS
Attached townhouses with red brick, gray siding, upper balconies, and white garage doors.
Furnished living room with fireplace, wall-mounted television, staircase, and open kitchen.
Staged living room with white seating, a blue-and-white chevron rug, and a fireplace.
Staged living room with a gas fireplace, blue-and-white rug, and staircase.
Staged living and dining room with white sofas, a blue chevron rug, and large windows opening to a balcony.
Unfurnished living area with a dark fireplace, carpeted floor, staircase, and an adjoining kitchen.
Kitchen with honey-toned wood cabinets, white appliances, and a view of the staircase and fireplace.
Kitchen with honey-colored cabinets, white electric range, refrigerator, and pass-through counter.
Galley kitchen with honey-toned cabinets, light countertops, and white appliances.
Dining area with a black table and cream chairs beside a kitchen and curtained sliding glass door.
Dining area with a black table beside a bright living room with white sofas and large windows.
Apartment balcony with tan siding and white railing overlooking trees and a parking lot.
Covered porch with a white entry door and railing overlooking leafy trees and a parking area.
Staged bedroom with a vaulted ceiling, white bed, blue accent pillows, and adjoining bathroom.
Empty walk-in closet with white wire shelving and beige carpet.
Vacant bedroom with beige carpet, a vaulted ceiling, and an open doorway to the bathroom.
Bathroom with a wood vanity, large mirror, toilet, and white tiled tub and shower.
Bedroom with a white bed and gray runner, wall-mounted television, and open doors to adjoining rooms.
Vacant carpeted bedroom with a high ceiling and open doors to adjoining rooms.
Laundry area with a washer and dryer beside open doorways to bright, carpeted rooms.
Laundry area with white washer and dryer, opening into a bathroom with a wood vanity.
Furnished bedroom with a gray bed, striped bedding, and a large window overlooking leafy trees.
Vacant bedroom with gray carpet, an open closet, and a doorway to an adjoining room.
Bedroom with striped bedding, a gray dresser topped with books, and open doors to the hallway.
Bathroom with a white vanity, wood cabinets, tiled bathtub surround, and large mirror.
Apartment balcony with white railing and sliding glass door overlooking trees and a parking area.
Entry hall with beige tile flooring, white walls, and a view of carpeted stairs.
Floor plan showing a garage, foyer, and staircase.
Upper-level floor plan with kitchen, dining area, living room, balcony, utility room, and stairs.
Floor plan showing a primary bedroom, bedroom, two bathrooms, walk-in closets, laundry, and stairs.
Multi-level floor plan showing living areas, two bedrooms, balcony, utility room, foyer, and garage.
Community playground with a blue-roofed play structure and slide among trees and apartment buildings.
Grassy grounds with a paved path winding between mature trees.
Active Under Contract

14407 HAMPSHIRE HALL COURT Unit: G-1004

14407 HAMPSHIRE HALL COURT Unit: G-1004, UPPER MARLBORO, MD 20772

$264,000
Nestled in a serene neighborhood, this exquisite 2001 end-of-row townhouse offers 1,110 square feet of contemporary comfort. An open-concept main level seamlessly connects the dining area to a light-filled family room anchored by a cozy fireplace and plush carpeting. The efficient galley kitchen features sleek appliances and ample cabinetry for seamless meal prep and everyday convenience. Upstairs, the spacious primary suite serves as a peaceful retreat, complete with a generous walk-in closet and a luxurious en-suite bathroom featuring both a soaking tub and a separate shower. Rounding out the property are an attached garage, driveway parking, and low-maintenance grounds covered by the association fee--delivering an ideal blend of style, ease, and modern living.

2
beds

2
baths

1,110 Sq.Ft. LIVING AREA

Dalys Keith

Dalys Keith

Features & Amenities

Interior

  • total bedrooms2
  • Total bathrooms2
  • full bathrooms2
  • Laundry room Upper Floor
  • Flooring Carpet
  • APPLIANCES Dishwasher, Disposal, Dryer, Refrigerator, Washer
  • other interior Features Floor Plan - Open, Kitchen - Galley, Walk-in Closet(s), Family Room Off Kitchen, Dining Area, Carpet, Bathroom - Tub Shower, Bathroom - Soaking Tub

Area & Lot

  • Status Active Under Contract
  • Living Area1,110 Sq.Ft.
  • Total Area1,110 Sq.Ft.
  • MLS® IDMDPG2218504
  • TypeTownhouse
  • YEAR BUILT2001
  • NeighborhoodPrince George's County
  • Architecture StylesContemporary
  • School DistrictPRINCE GEORGE'S COUNTY PUBLIC SCHOOLS

Exterior

  • STORIES25
  • Garage Space1.0
  • water SourcePublic
  • PoolNo Pool
  • parkingAttached Garage, Driveway, Other
  • HEAT TYPEForced Air
  • AIR CONDITIONINGCentral A/C
  • sewerPublic Sewer
  • SubstructureConcrete Perimeter
  • Disability FeaturesNone
  • HOA AmenitiesJog/Walk Path, Tot Lots/Playground

Financial

  • Sales Price$264,000
  • Real Estate Tax $3,891/yr
  • HOA $170/yr
  • Zoning RESIDENTIAL
Furnished living room with fireplace, wall-mounted television, staircase, and open kitchen.

Schedule a Showing

I would love to show you my beautiful property. Please select your preferred date and time below. An agent will be in touch shortly to confirm your appointment.

Schedule a Showing

I would love to show you my beautiful property. Please select your preferred date and time below. An agent will be in touch shortly to confirm your appointment.

Thank you for your interest in 14407 HAMPSHIRE HALL COURT Unit: G-1004, UPPER MARLBORO, MD 20772. We are reviewing your request and will be in touch shortly!

Mortgage Calculator

Estimate your monthly mortgage payment, including the principal and interest, property taxes, and HOA. Adjust the values to generate a more accurate rate.

All estimates are provided for informational purposes only. Actual amounts may vary.
$0,000 Your Payment 20 15 65
$0,000 Your Payment

Prince George's County

Explore

Work With Dalys

Follow Me on Instagram