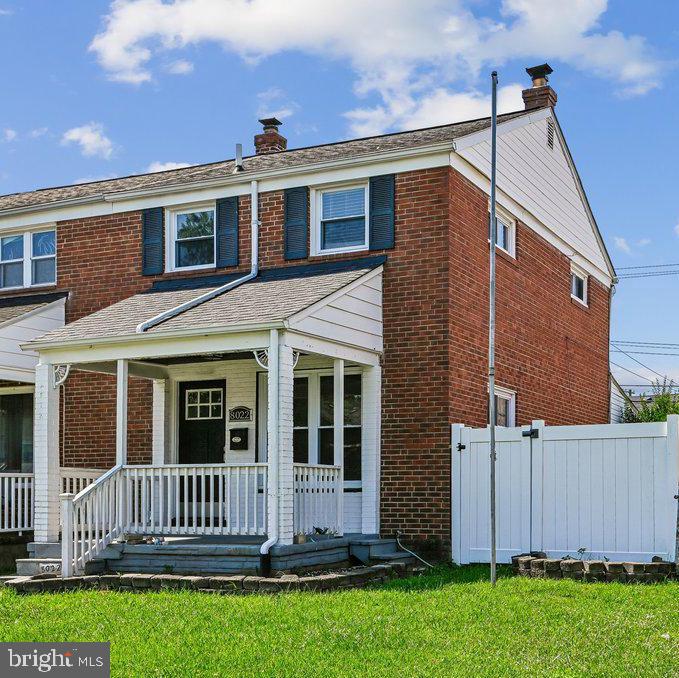
Red brick townhouse with a white-railed covered porch and white privacy fence.
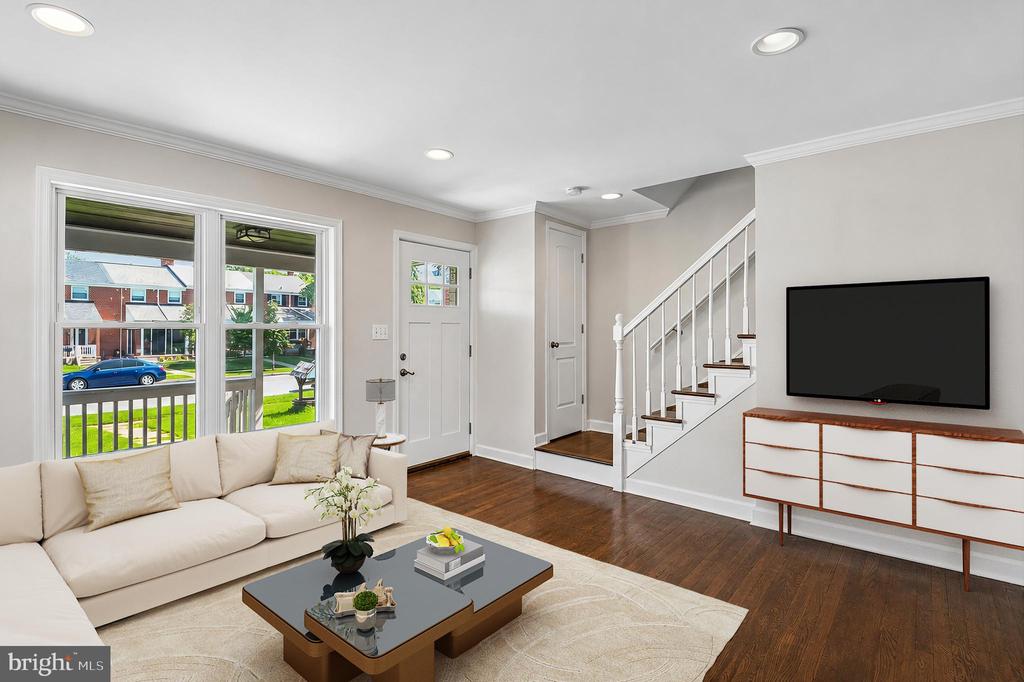
Living room with a white sectional, dark wood floors, large windows, and stairs beside the front door.
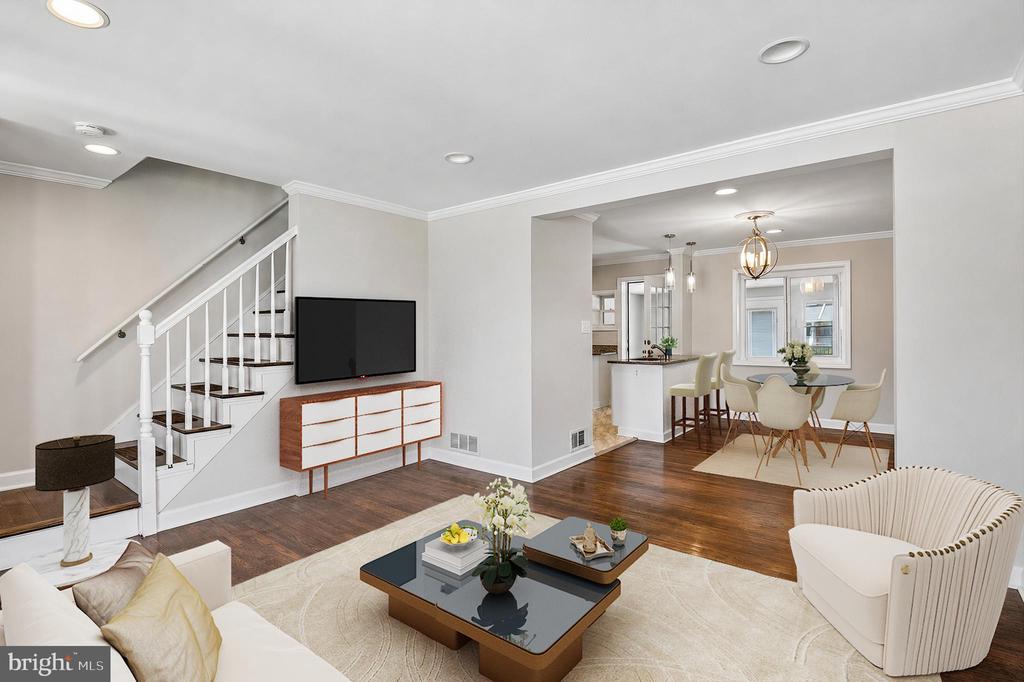
Open-plan living and dining area with a staircase, hardwood floors, and white furnishings.
Kitchen with white cabinets, granite counters, stainless appliances, and a sink in the island.
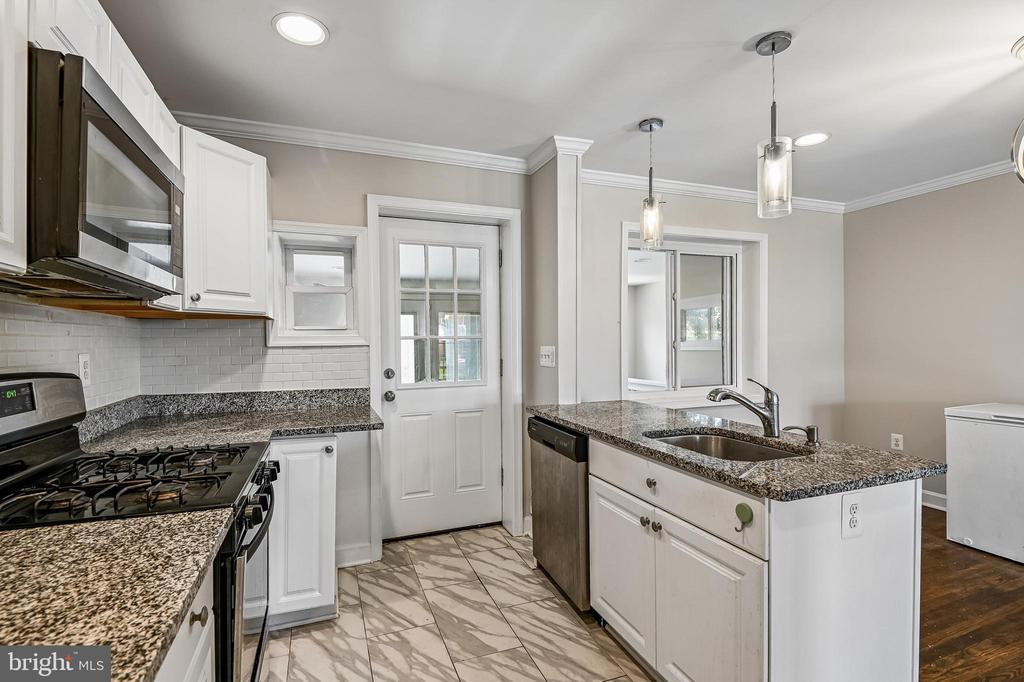
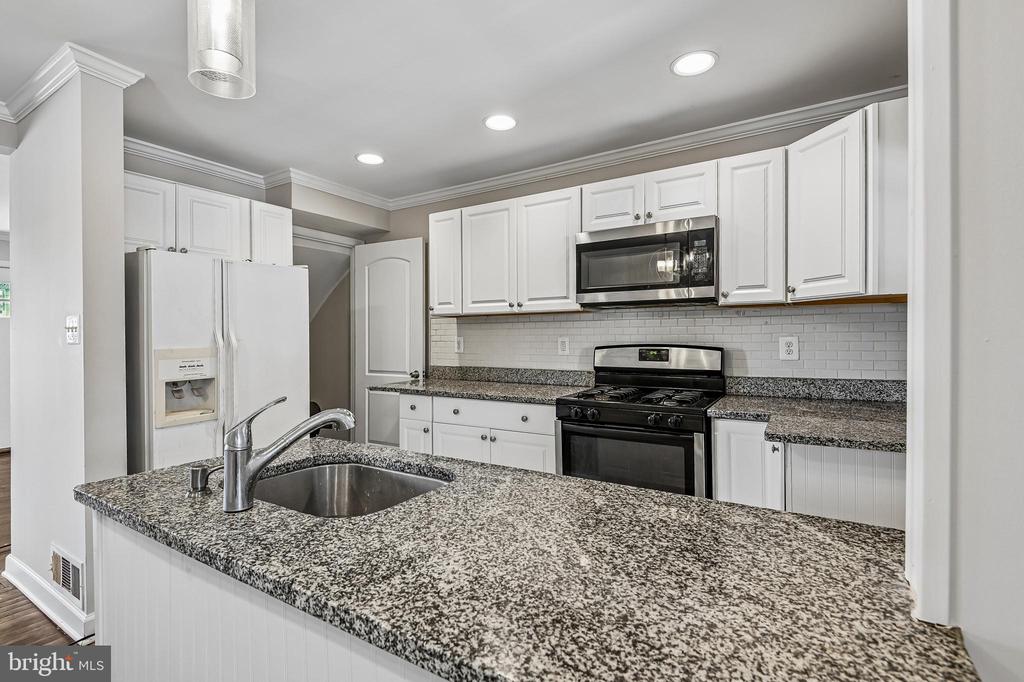
Kitchen with granite counters, white cabinets, a gas range, and a peninsula sink.
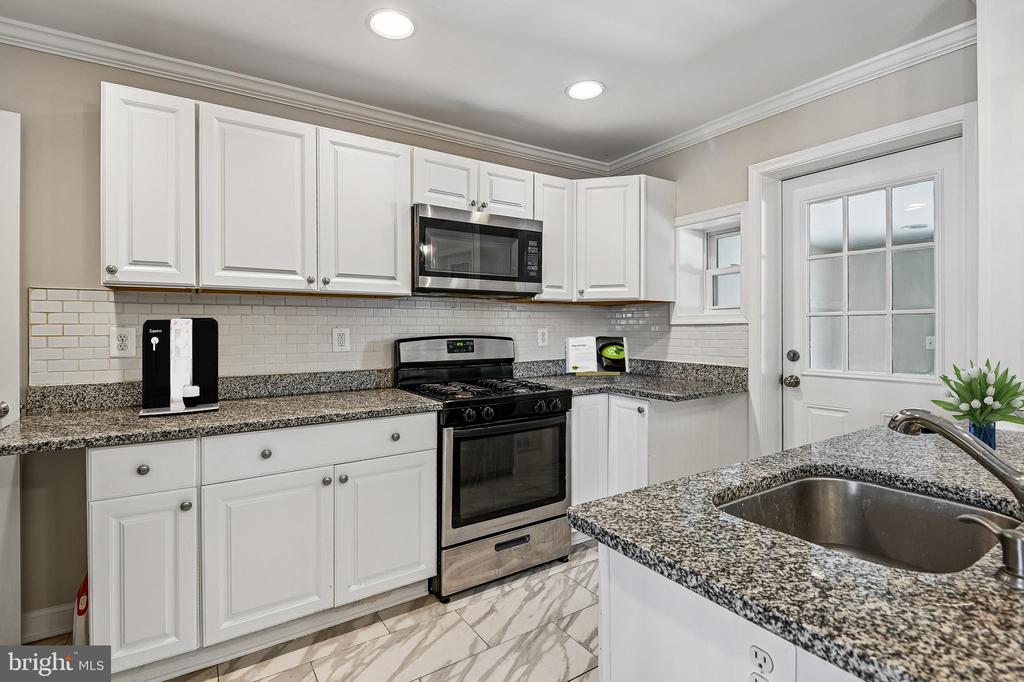
Kitchen with granite counters, white cabinetry, subway tile backsplash, and a sink in the peninsula.
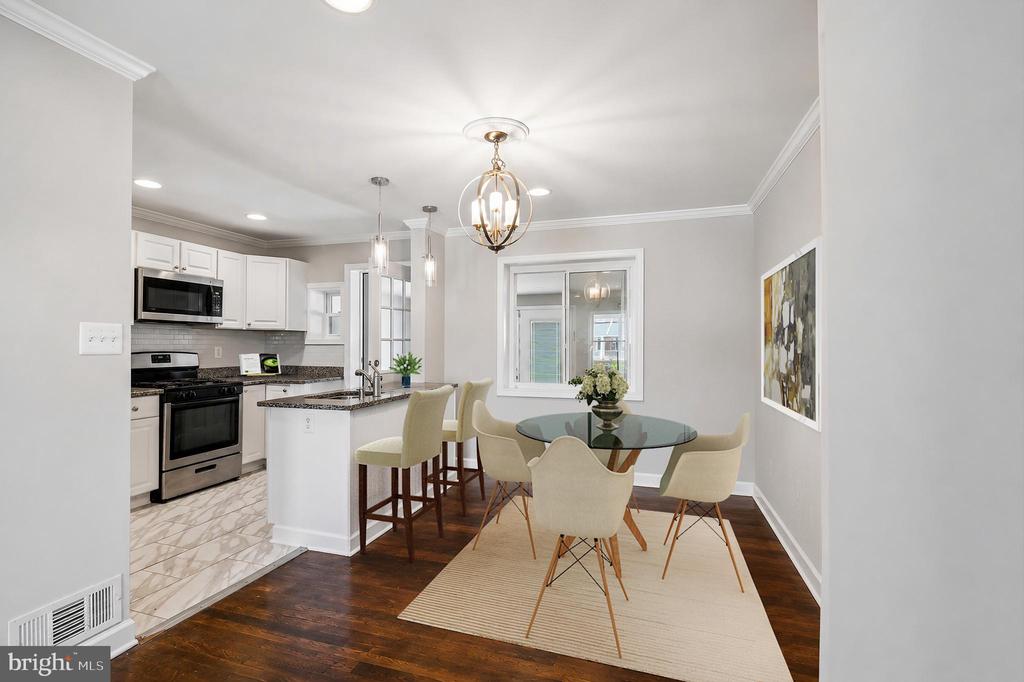
Open kitchen and dining area with white cabinets, stainless steel appliances, and a round glass table.
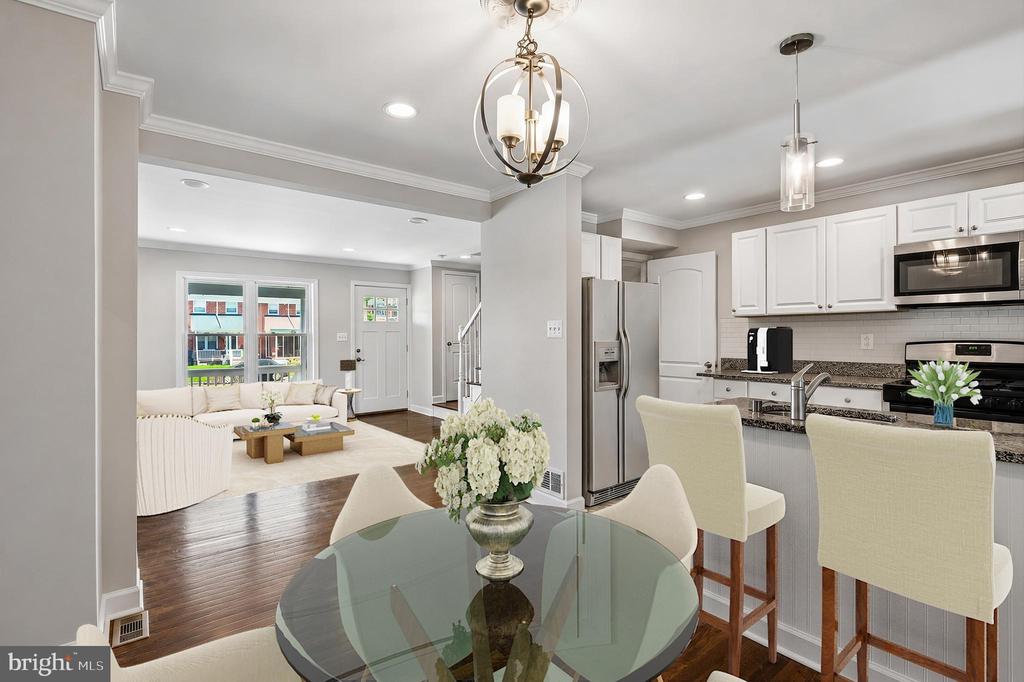
Open-plan kitchen and living room with white cabinets, stainless steel appliances, and a glass dining table.
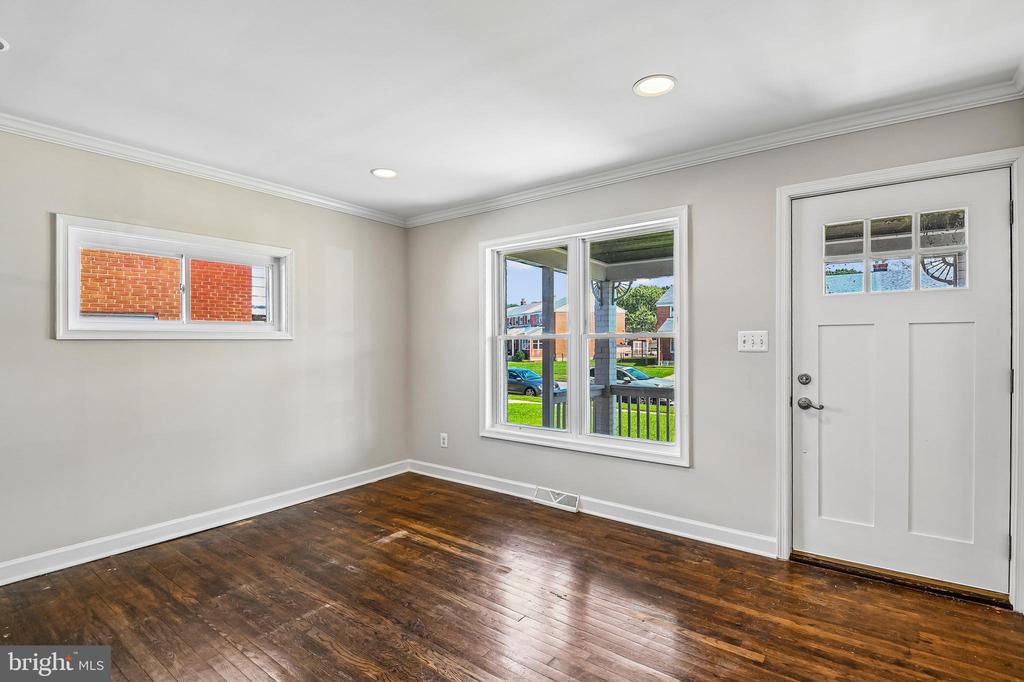
Vacant front room with dark hardwood floors, two windows, and a white entry door.
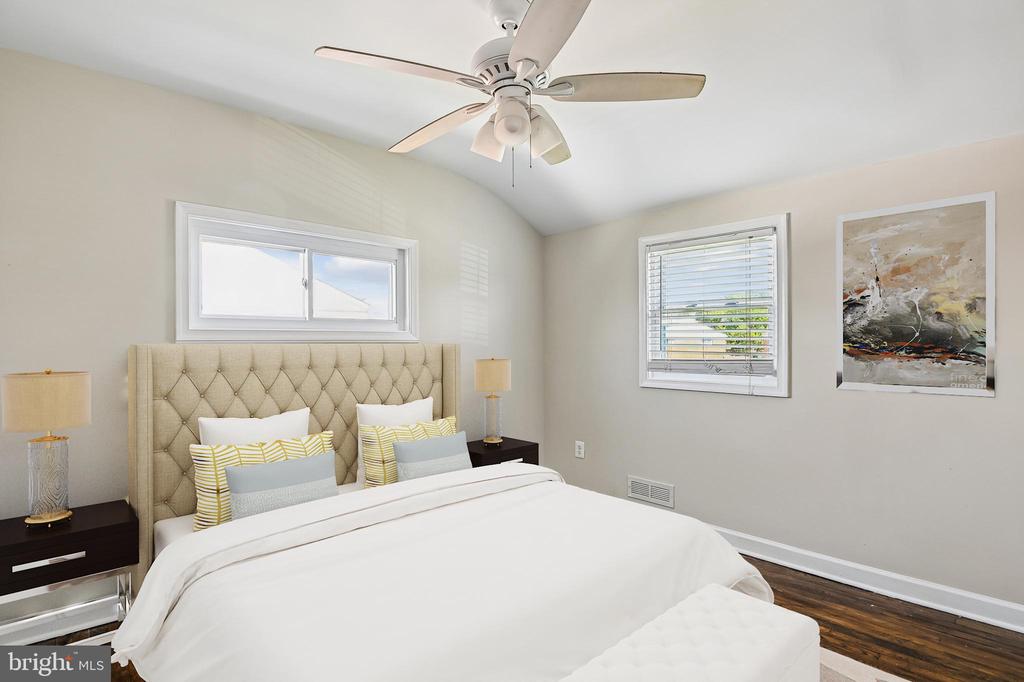
Bedroom with a white bed, tufted beige headboard, ceiling fan, and abstract wall art.
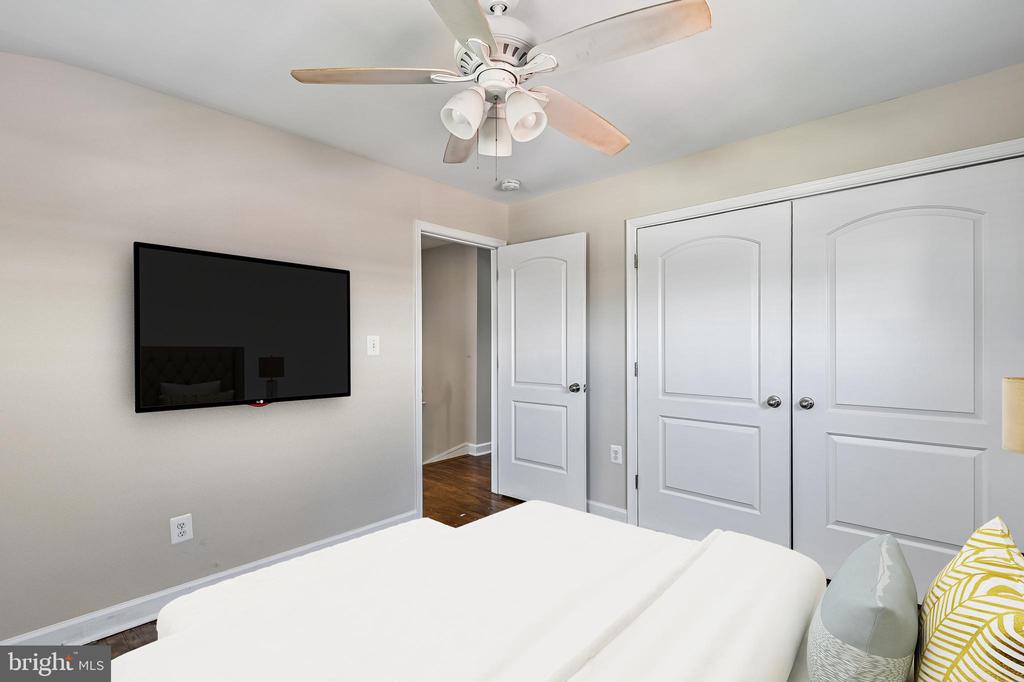
Bedroom with a white bed, wall-mounted TV, ceiling fan, and paneled closet doors.
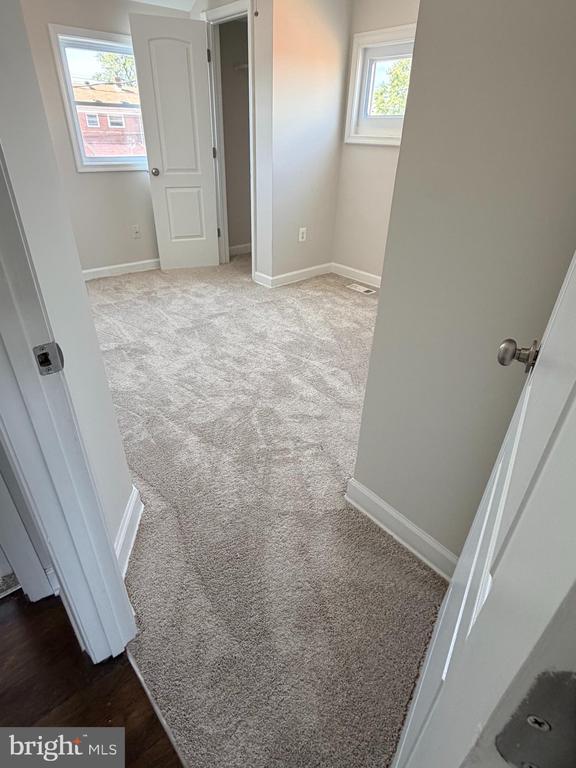
Vacant carpeted bedroom with two windows and an open closet doorway.
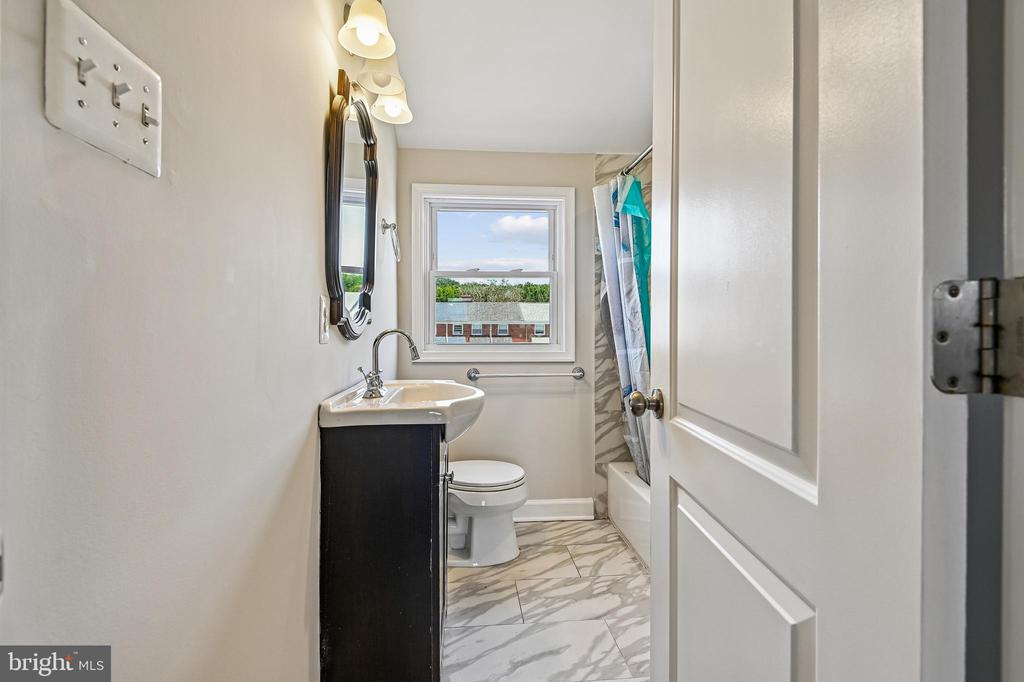
Bathroom with a dark vanity, marble-look tile, and a window above the toilet.
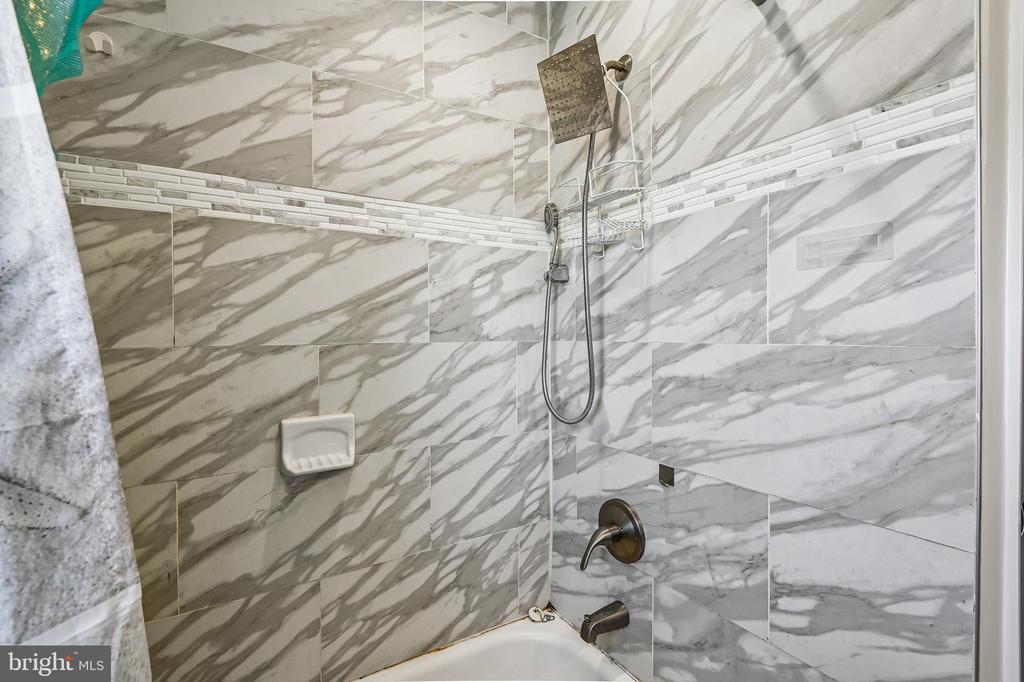
Marble-tiled bathtub and shower with a handheld showerhead and mosaic accent strip.
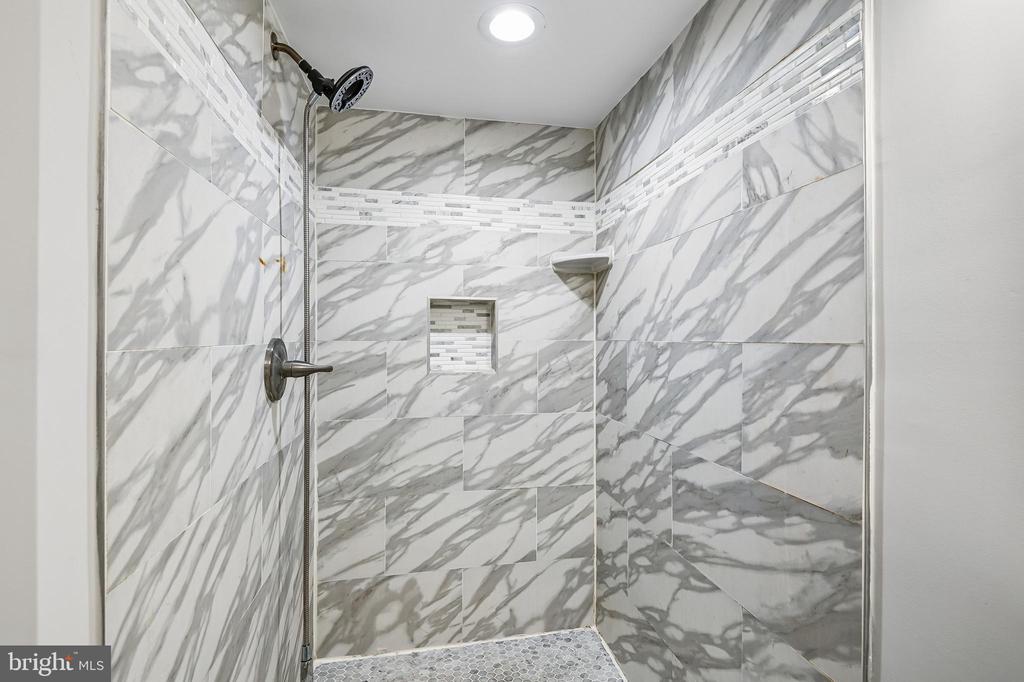
Walk-in shower with veined marble-look tile, mosaic accent band, and recessed niche.
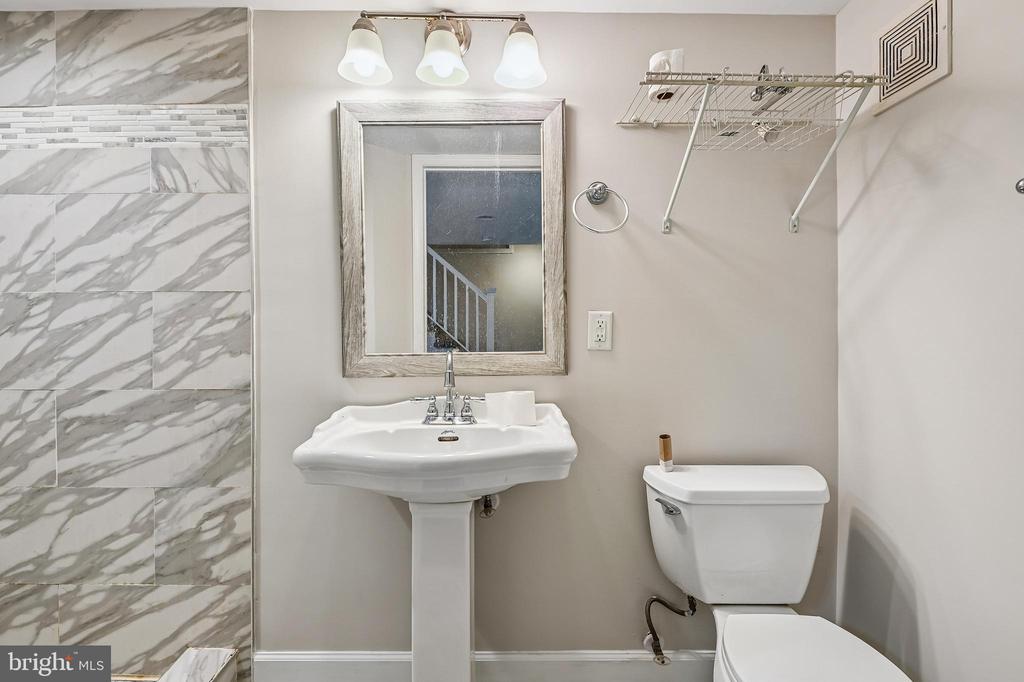
Bathroom with a pedestal sink, toilet, and gray marble-patterned tile wall.
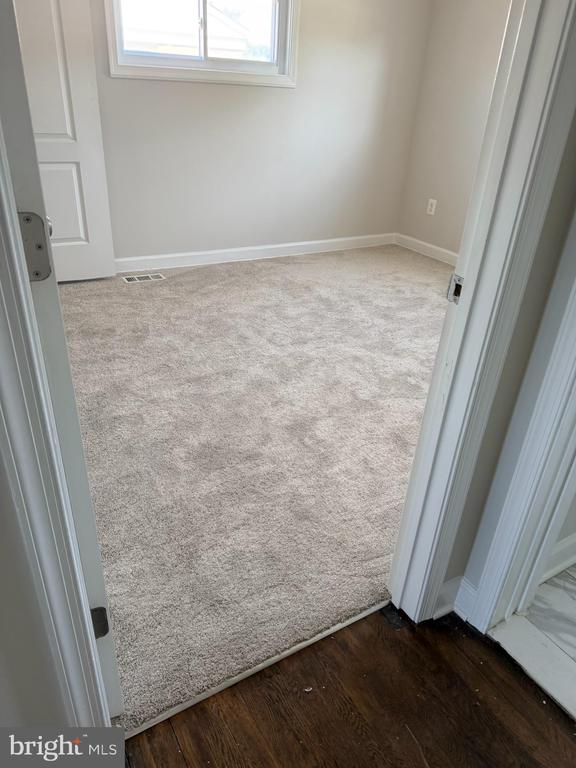
Empty carpeted bedroom with a single window, viewed through an open doorway.
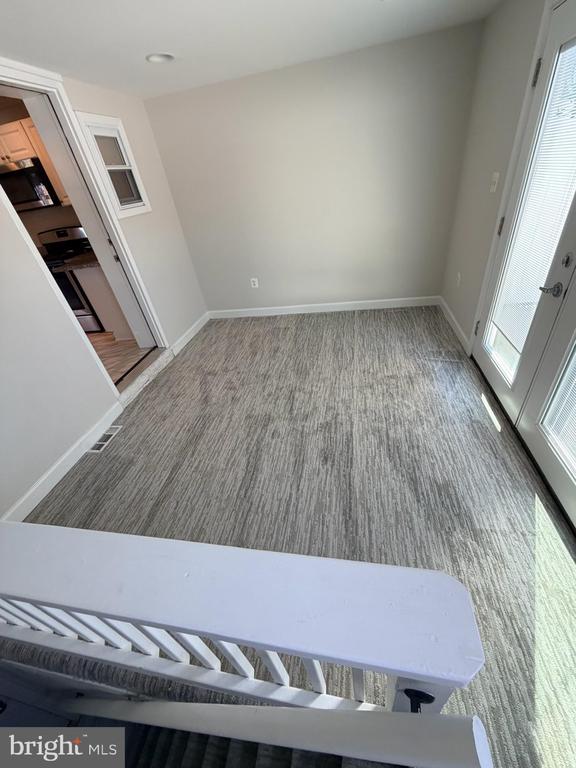
Empty carpeted room with a glass exterior door and an opening to the kitchen.
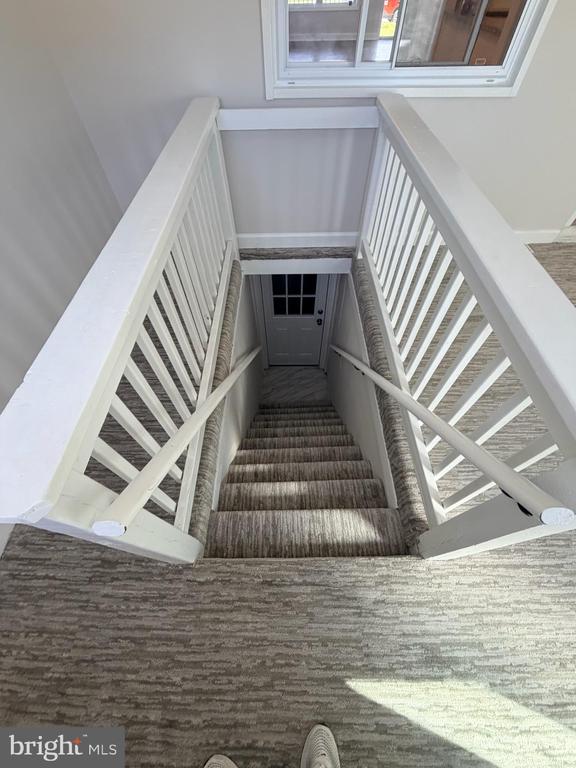
Carpeted staircase with white railings leading down to a gray door.
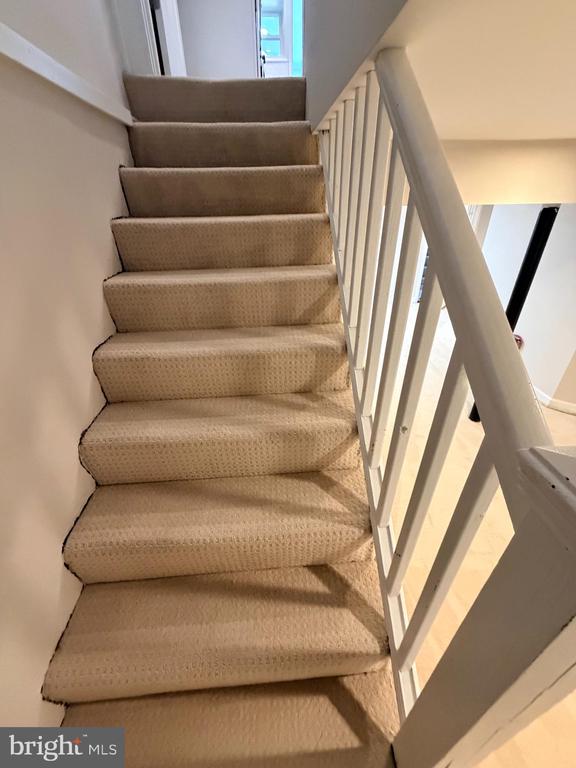
Beige carpeted staircase with a white railing and a narrow window at the landing.
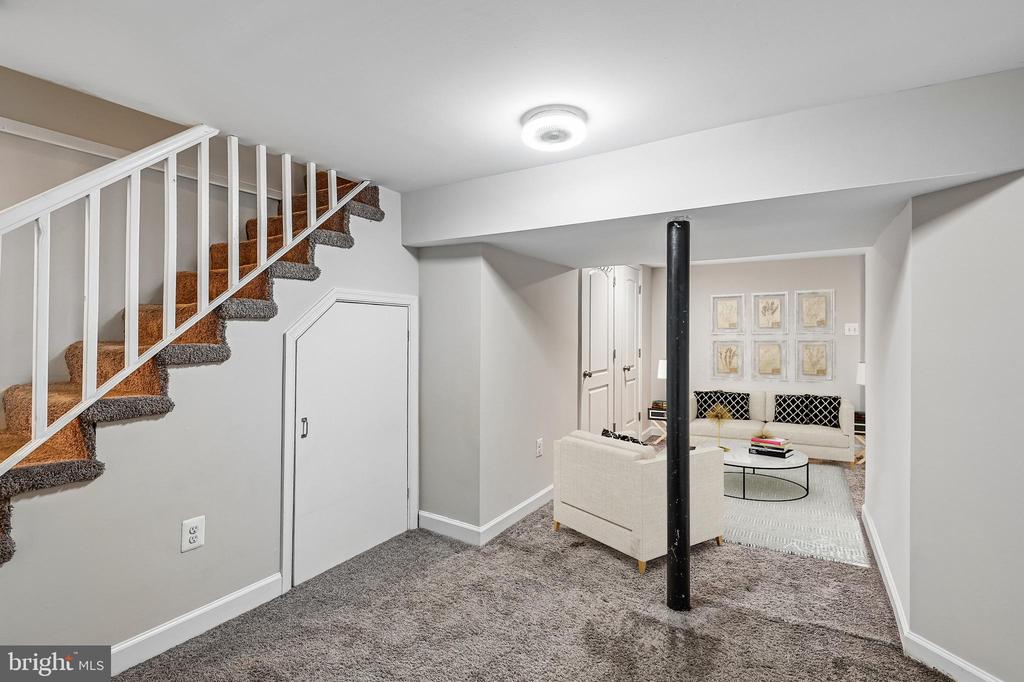
Basement living area with carpeted stairs, a black support post, and a furnished seating area.
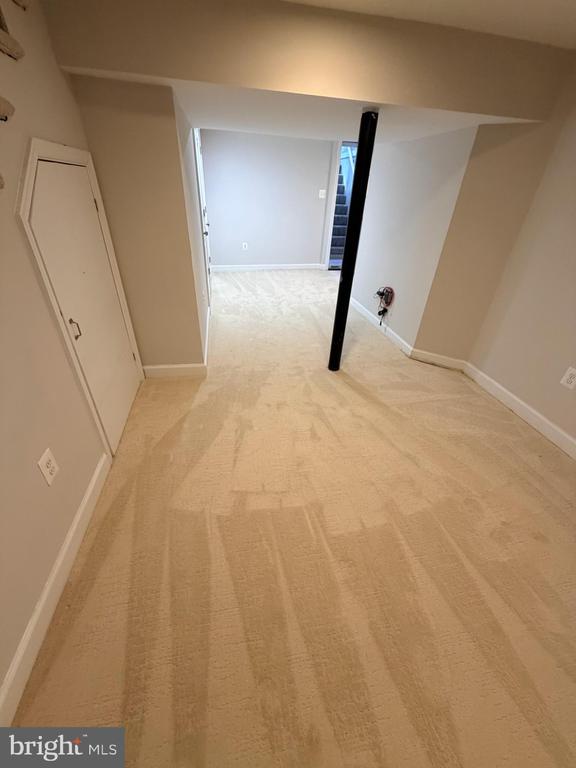
Carpeted basement room with a black support post and stairs visible at the back.
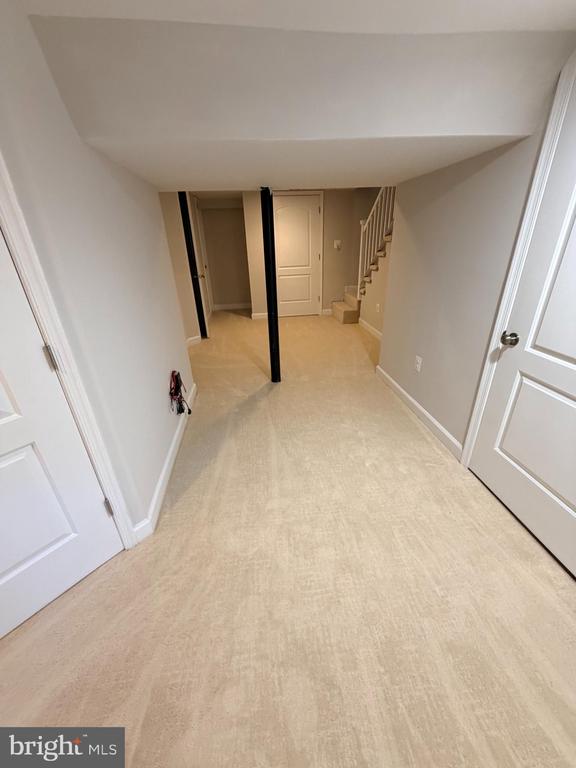
Vacant lower-level room with light flooring, dark support posts, and stairs.
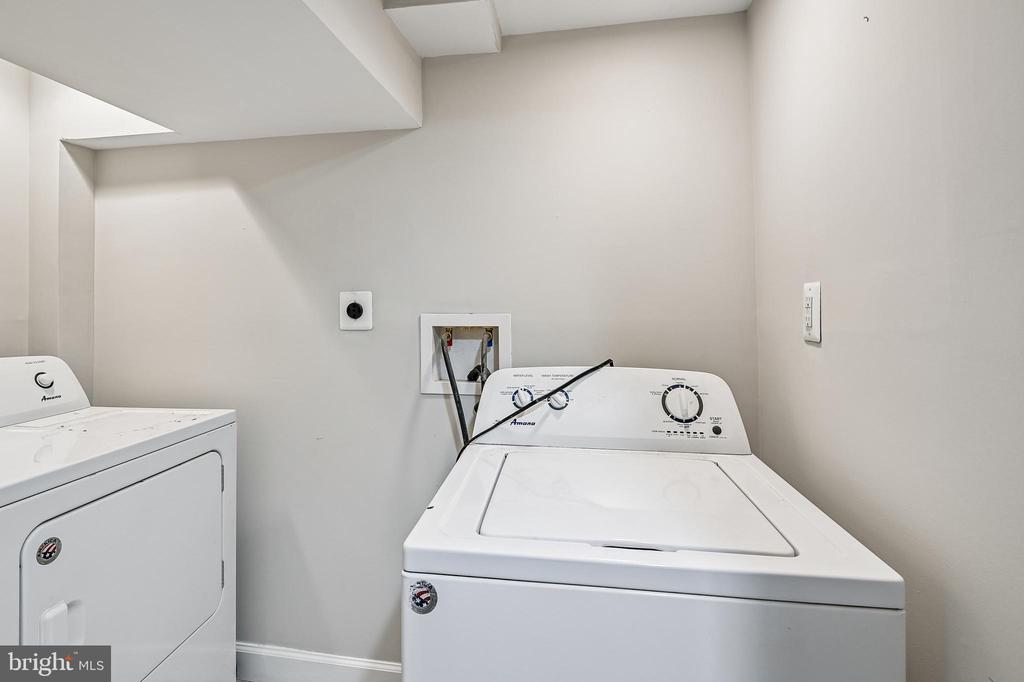
Laundry room with a white top-loading washer and matching dryer.
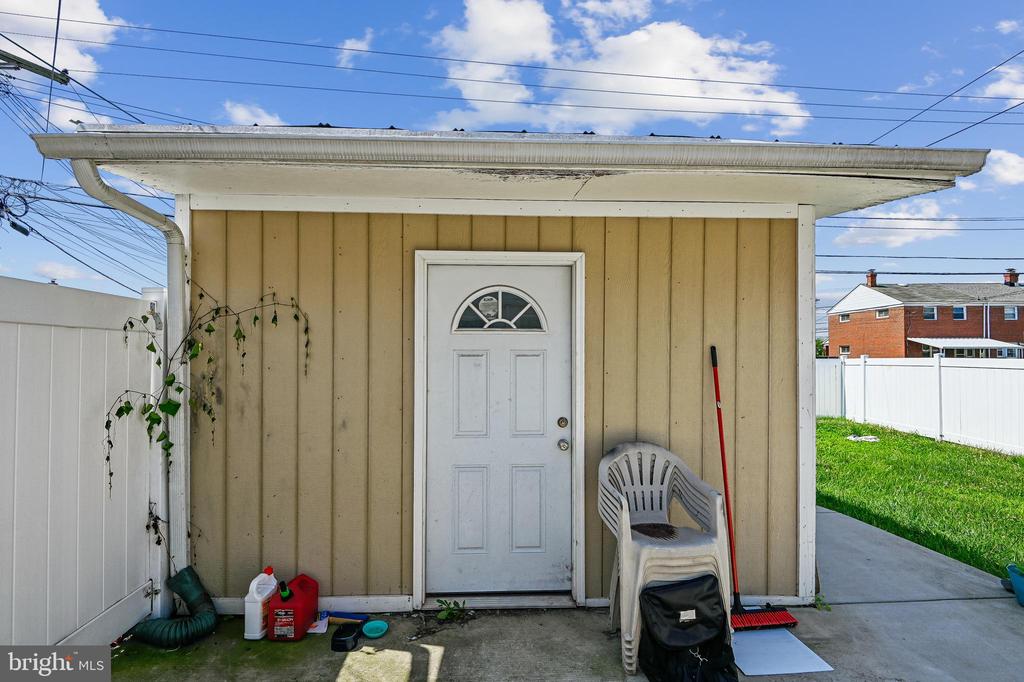
Tan backyard shed with a white door, stacked plastic chairs, and cleaning supplies beside it.
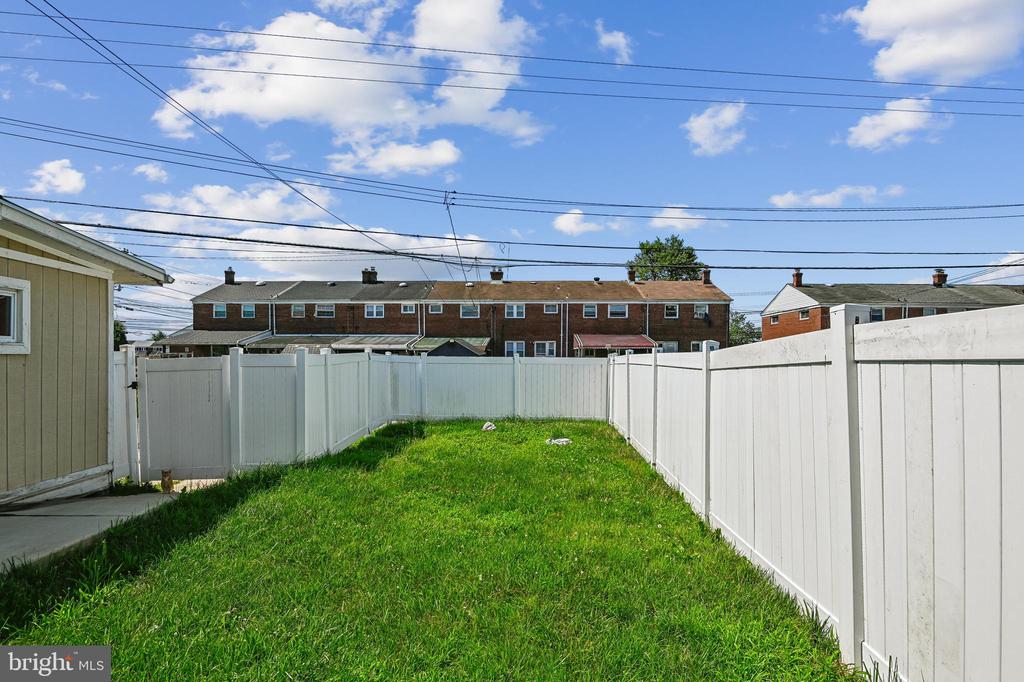
Fenced grassy backyard with a small shed and neighboring brick rowhouses beyond.
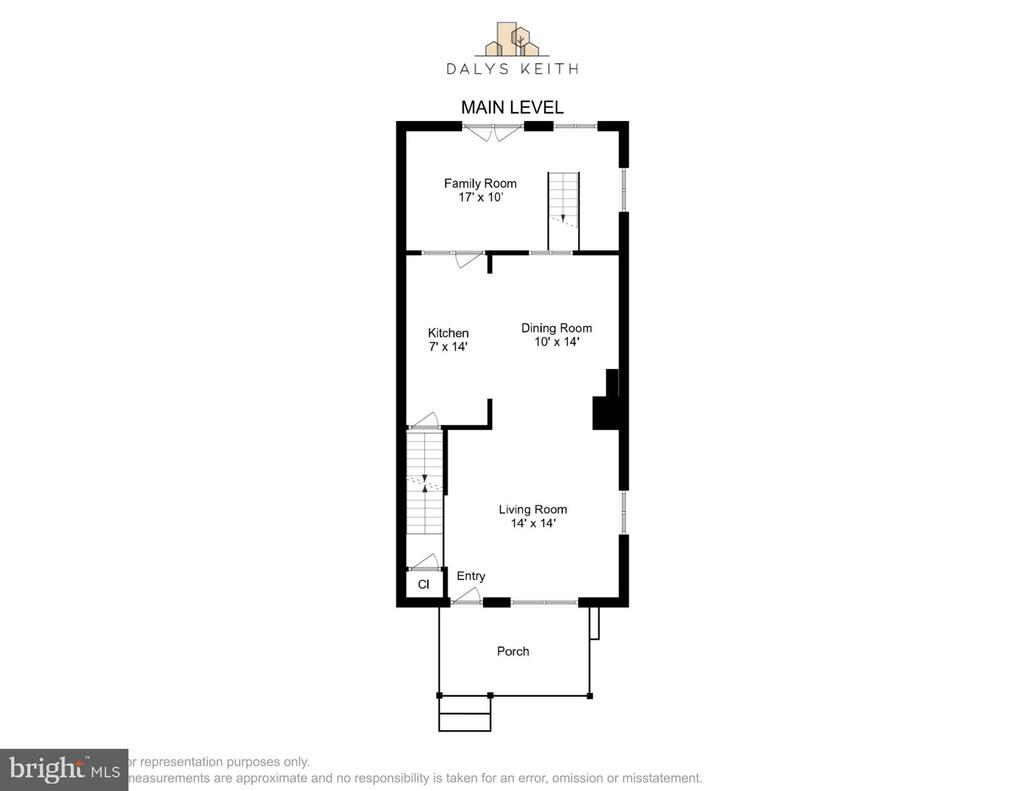
Main-level floor plan showing living and dining areas, kitchen, family room, stairs, and front porch.
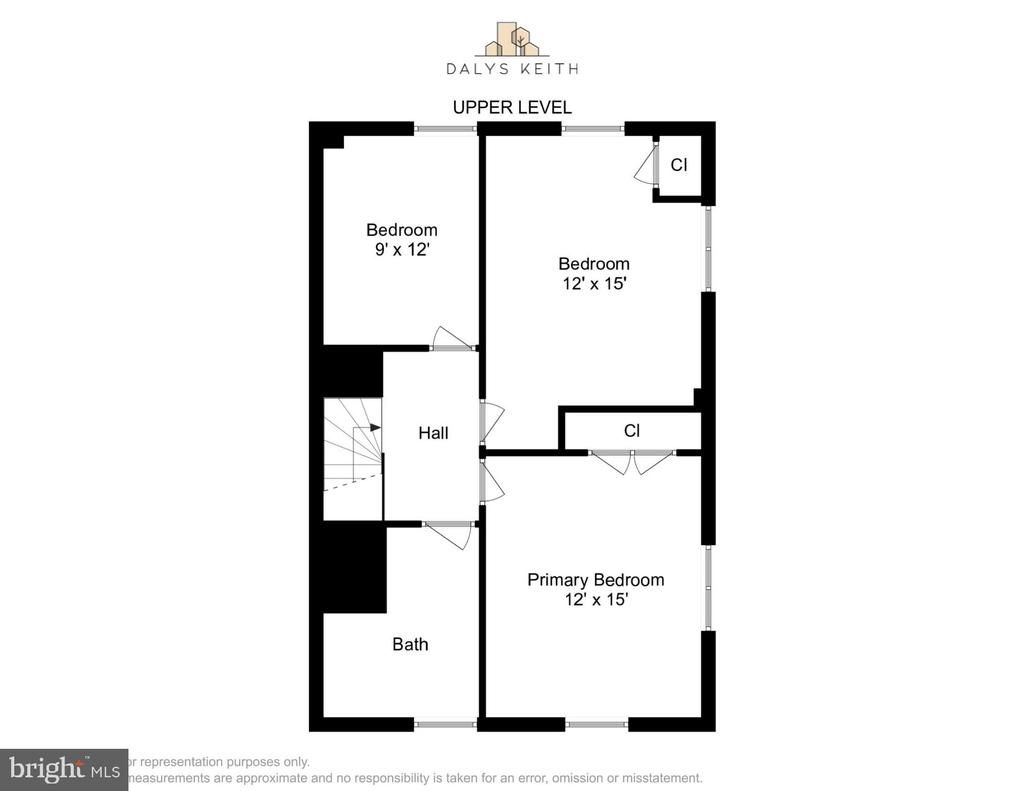
Upper-level floor plan with three bedrooms, a bath, hall, closets, and staircase.
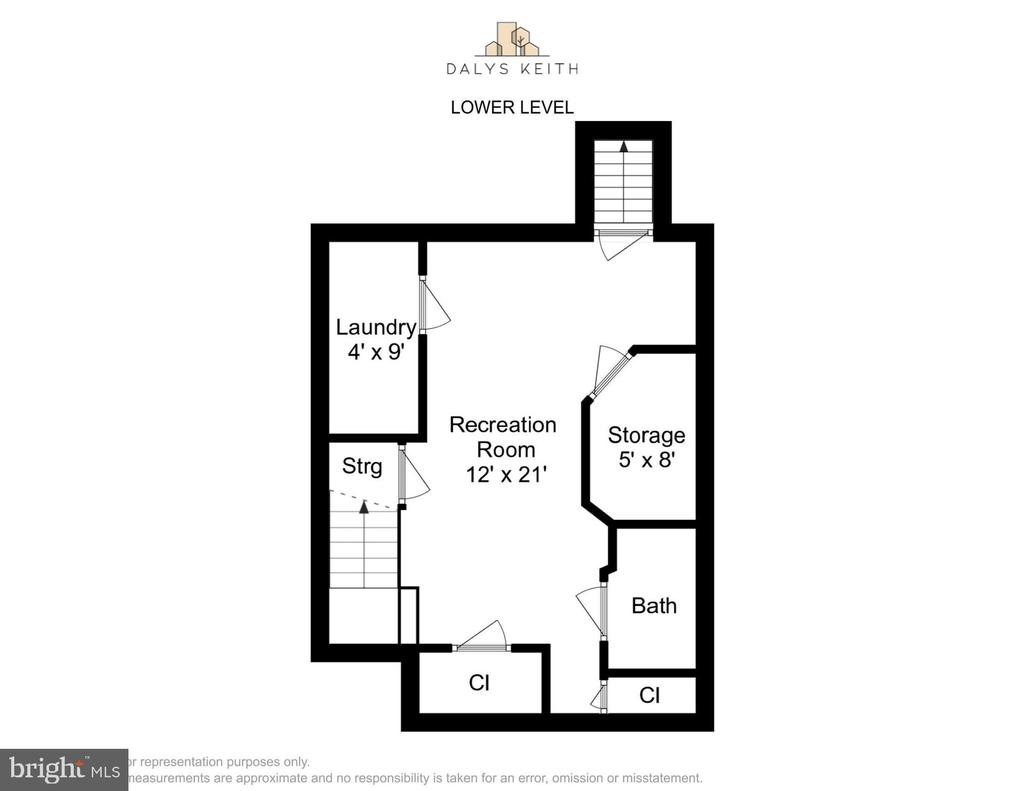
Lower-level floor plan showing a recreation room, laundry, storage, bath, closets, and stairs.
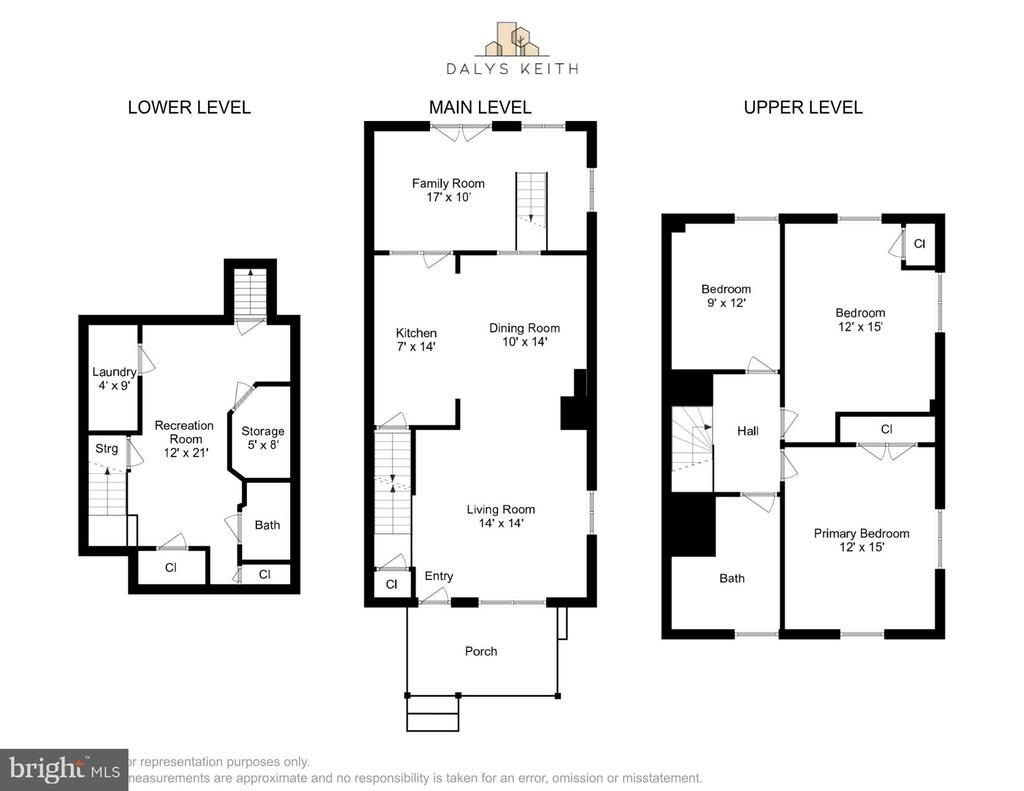
Three-level house floor plan with a recreation room downstairs, living spaces on the main level, and three upstairs bedrooms.
SEE ALL PHOTOS
Red brick townhouse with a white-railed covered porch and white privacy fence.
Living room with a white sectional, dark wood floors, large windows, and stairs beside the front door.
Open-plan living and dining area with a staircase, hardwood floors, and white furnishings.
Kitchen with white cabinets, granite counters, stainless appliances, and a sink in the island.
Kitchen with granite counters, white cabinets, a gas range, and a peninsula sink.
Kitchen with granite counters, white cabinetry, subway tile backsplash, and a sink in the peninsula.
Open kitchen and dining area with white cabinets, stainless steel appliances, and a round glass table.
Open-plan kitchen and living room with white cabinets, stainless steel appliances, and a glass dining table.
Vacant front room with dark hardwood floors, two windows, and a white entry door.
Bedroom with a white bed, tufted beige headboard, ceiling fan, and abstract wall art.
Bedroom with a white bed, wall-mounted TV, ceiling fan, and paneled closet doors.
Vacant carpeted bedroom with two windows and an open closet doorway.
Bathroom with a dark vanity, marble-look tile, and a window above the toilet.
Marble-tiled bathtub and shower with a handheld showerhead and mosaic accent strip.
Walk-in shower with veined marble-look tile, mosaic accent band, and recessed niche.
Bathroom with a pedestal sink, toilet, and gray marble-patterned tile wall.
Empty carpeted bedroom with a single window, viewed through an open doorway.
Empty carpeted room with a glass exterior door and an opening to the kitchen.
Carpeted staircase with white railings leading down to a gray door.
Beige carpeted staircase with a white railing and a narrow window at the landing.
Basement living area with carpeted stairs, a black support post, and a furnished seating area.
Carpeted basement room with a black support post and stairs visible at the back.
Vacant lower-level room with light flooring, dark support posts, and stairs.
Laundry room with a white top-loading washer and matching dryer.
Tan backyard shed with a white door, stacked plastic chairs, and cleaning supplies beside it.
Fenced grassy backyard with a small shed and neighboring brick rowhouses beyond.
Main-level floor plan showing living and dining areas, kitchen, family room, stairs, and front porch.
Upper-level floor plan with three bedrooms, a bath, hall, closets, and staircase.
Lower-level floor plan showing a recreation room, laundry, storage, bath, closets, and stairs.
Three-level house floor plan with a recreation room downstairs, living spaces on the main level, and three upstairs bedrooms.
Active Under Contract

8022 WALLACE

8022 WALLACE, BALTIMORE, MD 21222

$229,990
Beautifully renovated end-of-group townhouse in Charlesmont featuring stainless steel appliances, granite countertops, recessed lighting, crown molding, new carpeting in the lower level and all bedrooms, and original hardwood floors. Enjoy two updated bathrooms, new windows, a bright Florida room, ample cabinet space, and abundant natural light throughout. Outside, you'll find a large deck with a shed, privacy fencing, a spacious corner lot, and a two-car parking pad. Home warranty included, making this move-in-ready home a must-see!

3
beds

1
bath

1,692 Sq.Ft. LIVING AREA

Dalys Keith

Dalys Keith

Features & Amenities

Interior

  • total bedrooms3
  • Total bathroom1
  • full bathroom1
  • APPLIANCES Oven/Range - Gas, Oven - Wall
  • other interior Features Kitchen - Efficiency, Dining Area

Area & Lot

  • Status Active Under Contract
  • Living Area1,692 Sq.Ft.
  • Total Area1,692 Sq.Ft.
  • MLS® IDMDBC2170916
  • TypeTownhouse
  • YEAR BUILT1957
  • Architecture StylesOther
  • Elementary SchoolCHARLESMONT
  • Middle SchoolGENERAL JOHN STRICKER
  • High SchoolPATAPSCO HIGH & CENTER FOR ARTS
  • School DistrictBALTIMORE COUNTY PUBLIC SCHOOLS

Exterior

  • STORIES3
  • water SourcePublic
  • utilitiesCable TV Available
  • PoolNo Pool
  • roofAsphalt
  • parkingOff Street, Other
  • HEAT TYPEForced Air
  • AIR CONDITIONINGCeiling Fan(s)
  • sewerPublic Sewer
  • SubstructureConcrete Perimeter, Slab
  • Disability FeaturesNone
  • other exterior FeaturesOther

Financial

  • Sales Price$229,990
  • Real Estate Tax $1,322/yr
  • Zoning R
Living room with a white sectional, dark wood floors, large windows, and stairs beside the front door.

Schedule a Showing

I would love to show you my beautiful property. Please select your preferred date and time below. An agent will be in touch shortly to confirm your appointment.

Schedule a Showing

I would love to show you my beautiful property. Please select your preferred date and time below. An agent will be in touch shortly to confirm your appointment.

Thank you for your interest in 8022 WALLACE, BALTIMORE, MD 21222. We are reviewing your request and will be in touch shortly!

Mortgage Calculator

Estimate your monthly mortgage payment, including the principal and interest, property taxes, and HOA. Adjust the values to generate a more accurate rate.

All estimates are provided for informational purposes only. Actual amounts may vary.
$0,000 Your Payment 20 15 65
$0,000 Your Payment

Work With Dalys

Follow Me on Instagram